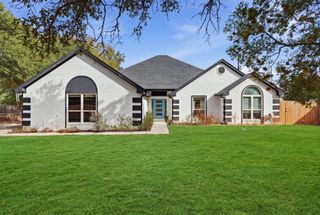
3904 Santa Cruz Street, Granbury, TX 76049
- 4 beds |
- 2 baths |
- 2,301 sqft
 Single-Family Home
  Built in 1995
  5,663sqft lot
 2 car garage
  $222/sqft
  Listed 1 month ago
Property Description
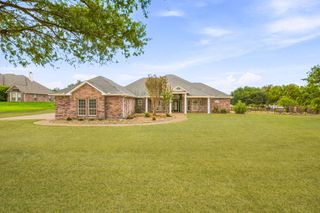
BEAUTIFUL 4 bedroom house located OUTSIDE the city limits! NO HOA and NO CITY TAXES! All existing APPLIANCES CONVEY with property, including the refrigerator in the garage, washer & dryer! Home has eat-in Kitchen, Formal Dining, Den, and Living Room! Double-sided wood burning stove can be seen from Den and Living Room, and was recently cleaned. Kitchen has stainless steel appliances, with pantry in the laundry room. Full-size laundry room also has cabinets and a sink. Primary Bedroom has a bathroom with 2 walk-in closets, double sinks, separate shower, and jetted tub! Guest bathroom has double sinks, bath & shower combo. NEWER VINYL FENCE surrounds a partially-shaded backyard with Oaks, Bradford Pear, and nice landscaping. NEW SHED would be great for hobbies and storage! Within the last 3 years, the homeowner replaced HVAC system with a 5 ton unit, air handler, & ductwork. Plumbing was run through the attic & walls so wouldn't damage the NEW Luxury Vinyl Plank Flooring! A NEW WATER HEATER was also installed within the last 3 years! Radiant Barrier, attic insulation & Solar Shades were added to help with electric costs! The WATER TECH SOFTENER is owned and stays with the house. Live the country life only about 10 minutes to Granbury's Historic Square, and 30 minutes to Weatherford!
- Listing Status:
- Active
- Data Last Updated:
- October 13, 2026 at 4:24PM
- Listing Office:
- Pinnacle Realty Advisors : 972-338-5441
- Listing Agent:
- Gayla Reynolds :
- Contact:
- 214-793-8436
- MLS ID:
- 21367157

- General: Rain GuttersStorage
- Style: Detached
- Pool: None
- Parking: ConcreteDrivewayGarageGarage Faces Side
- Roofing: Composition
- Windows: Window Coverings
- General: Brick1Slab
- Road/Access: Asphalt
- Originating MLS: NTR_NTREIS
- School District: Granbury ISD
- County: Hood
- Zoning: LOT: PT 17 BLK: 6 SUBD: LAGUNA VISTA LTDR000016450
- Fencing: Back YardFencedPrivacyVinyl
- Utilities: Electricity ConnectedNoneSeptic AvailableWater AvailableCable Available
- Water: Private
- Sewer: Septic Tank
- Source: NTR_NTREIS
- Exclusions: None
This listing courtesy of Gayla Reynolds , Pinnacle Realty Advisors
Monthly Payment
- Principal & Interest $
- Property Taxes $
- Home Insurance $
- VA Funding Fee $