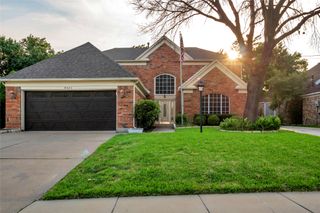
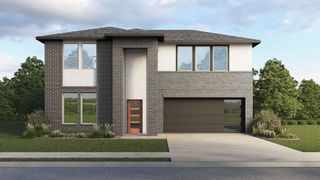
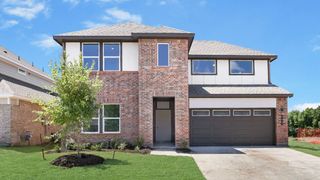
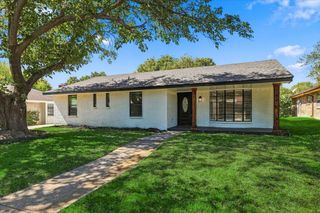
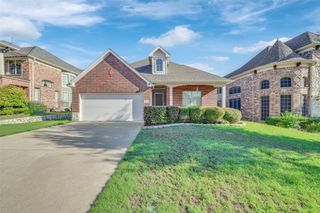
409 Baldwin Street, Grand Prairie, TX 75052
- 4 beds |
- 3 baths |
- 2,757 sqft
 Single-Family Home
  Built in 1991
  7,275sqft lot
 2 car garage
  $176/sqft
  Listed 2 months ago
Property Description
Welcome to 409 Baldwin Street, a beautifully renovated two-story home where modern elegance meets everyday comfort in the heart of Grand Prairie. Offering 4 spacious bedrooms, 2.5 baths, and 2,757 sq. ft. of thoughtfully updated living space, this move-in-ready home showcases designer finishes throughout. Enjoy an open-concept layout with new SPC flooring, abundant natural light, a custom black metal staircase, and a striking contemporary fireplace. The chef-inspired kitchen features quartz countertops, sleek cabinetry, and stylish black fixtures, flowing seamlessly into the living and dining areas. The expansive primary suite boasts vaulted ceilings sitting area and a spa-like bath with dual vanities, a soaking tub, and a frameless glass shower. Upstairs, you'll find generously sized bedrooms and a versatile loft. Outside, relax on the covered patio overlooking the private fenced backyard. Conveniently located near Joe Pool Lake, I-20, Hwy 360, shopping, and dining. Schedule your private showing today and experience the exceptional style, comfort, and convenience this stunning home has to offer!
- Listing Status:
- Active
- Data Last Updated:
- October 13, 2026 at 1:18AM
- Listing Office:
- Monument Realty : 214-705-7827
- Listing Agent:
- Connie Segovia :
- Contact:
- 214-682-9800
- MLS ID:
- 21351388

- Style: Contemporary/ModernTraditionalDetached
- Pool: None
- Parking: CoveredDrivewayGarage Faces Front
- Windows: Bay Window(s)
- General: Brick2Slab
- Originating MLS: NTR_NTREIS
- School District: Grand Prairie ISD
- County: Dallas
- Zoning: WESTCHESTER 1-A BLK 4 LOT 228243010040020000
- Utilities: Electricity ConnectedNatural Gas AvailableSewer AvailableWater AvailableCable Available
- Water: Public
- Sewer: Public Sewer
- Source: NTR_NTREIS
This listing courtesy of Connie Segovia , Monument Realty
Monthly Payment
- Principal & Interest $
- Property Taxes $
- Home Insurance $
- VA Funding Fee $

 New - 8 hours ago