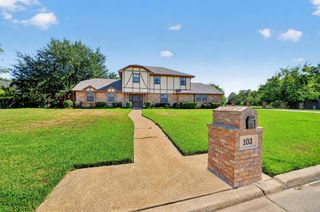
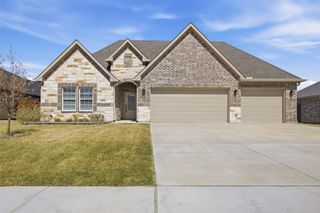
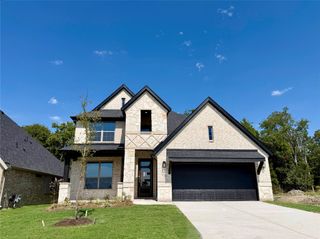
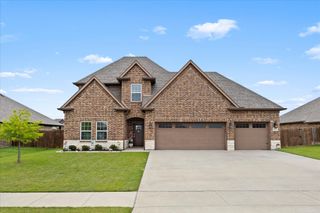
345 Penley Place, Greenville, TX 75401
- 4 beds |
- 3 baths |
- 2,878 sqft
 Single-Family Home
  Built in 2026
  7,919sqft lot
 3 car garage
  $151/sqft
  Listed 2 months ago
Property Description
Luxurious NEW Astoria home with 3 CAR GARAGE! Gorgeous 1.5 story has 4 beds, 3 baths, study with French doors, large extended family room, huge gameroom, and covered patio. Features include lots of rich HARDWOOD FLOORS in entry, study, kitchen, cafe, and extended family room. The gourmet kitchen features Brownstone cabinets, a large Oak Moss accent island with extra storage, FANTASY BROWN GRANITE, decorative mosaic tile backsplash, and Nickle fixtures. It also boasts stainless GE BUILT-IN OVEN, GAS cooktop, and CUSTOM CABINET VENT HOOD TO OUTSIDE. The family room is enormous with extra can lighting. GAS STUB OUT for future generator. HUGE MASTER SHOWER with 2 showerheads and 2 granite bench seats, 12x24 tile, dual sinks, and ciustom cabinet between vanities for extra storage. There is an upgraded walk-in shower in bath 2, tankless GAS water heater, stained fence with metal posts, and more! Buchanan Ranch is a master planned community with greenspace, ponds, and winding walking trails! Future pool & amenity center with gym coming in phase 2.($25,000 discounted from $459,990 Original List Price $459,990 can be used instead towards closing costs, or to buy down rate.)
- Listing Status:
- Active
- Data Last Updated:
- October 13, 2026 at 11:21PM
- Listing Office:
- RE/MAX Select Homes : 972-852-4463
- Listing Agent:
- Lara O'keefe :
- Contact:
- 972-852-4463
- MLS ID:
- 21349401

- General: LightingRain Gutters
- Style: TraditionalDetached
- Pool: None
- Parking: Door-MultiDoor-SingleDrivewayGarage Faces FrontGarageGarage Door Opener
- Roofing: Shingle
- General: Fiber CementFrameRadiant BarrierRockStoneOne and One HalfSlab
- HOA Amenities: All Facilities720.0Annually
- Originating MLS: NTR_NTREIS
- School District: Greenville ISD
- County: Hunt
- Zoning: 244285
- Fencing: Wood
- Utilities: Electricity ConnectedNatural Gas AvailableSewer AvailableSeparate MetersUnderground UtilitiesWater AvailableCable Available
- Water: Public
- Sewer: Public Sewer
- Source: NTR_NTREIS
This listing courtesy of Lara O'keefe , RE/MAX Select Homes
Monthly Payment
- Principal & Interest $
- Property Taxes $
- Home Insurance $
- VA Funding Fee $

 New - 2 hours ago