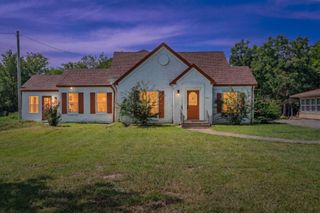
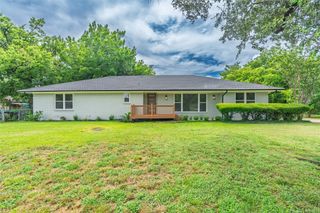
520 Aldred Street, Greenville, TX 75401
- 4 beds |
- 4 baths |
- 2,716 sqft
 Single-Family Home
  Built in 2026
  5,998sqft lot
 2 car garage
  $147/sqft
  Listed 1 month ago
Property Description
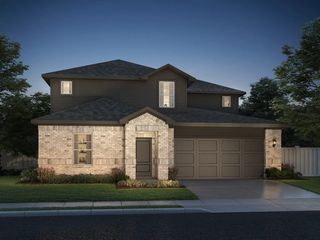
BACKS TO TREES! NEW Astoria 2 story home with front porch with cedar posts and brackets, has 4 beds, 3.5 baths, study, and gameroom. Modern-style features include Ebony HARDWOODS, WHITE CABINETS, ABSOLUTE BLACK GRANITE, herringbone white tile backsplash, MATTE BLACK FIXTURES, stainless GAS appliances, and 12x24 marble-style white w grey tile. The great room has CATHEDRAL CEILING open to impressive WROUGHT IRON SPINDLES on staircase. Other luxuries include frameless glass master shower surround with B+W accent wall in 12x24 tile, dropped tile shower pan, FREESTANDING TUB, ornate decorative tile in utility, tankless GAS water heater, and stained fence with metal posts. Buchanan Ranch is a master planned community offering a greenspace, ponds, winding walking trails & future pool with amenity center & gym. (DISCOUNTED $26,000 from Original List Price $425,990 or apply towards closing costs or rate buy down!)
- Listing Status:
- Active
- Data Last Updated:
- October 13, 2026 at 10:19PM
- Listing Office:
- RE/MAX Select Homes : 972-852-4463
- Listing Agent:
- Lara O'keefe :
- Contact:
- 972-852-4463
- MLS ID:
- 21354607

- General: LightingRain Gutters
- Style: TraditionalDetached
- Pool: None
- Parking: Door-SingleDrivewayGarage Faces FrontGarageGarage Door Opener
- Roofing: MetalShingle
- General: Fiber CementFrameRadiant BarrierRockStone2Slab
- HOA Amenities: All Facilities720.0Annually
- Originating MLS: NTR_NTREIS
- School District: Greenville ISD
- County: Hunt
- Zoning: 244335
- Fencing: FencedGateWood
- Utilities: Electricity ConnectedNatural Gas AvailableSewer AvailableSeparate MetersUnderground UtilitiesWater AvailableCable Available
- Water: Public
- Sewer: Public Sewer
- Source: NTR_NTREIS
This listing courtesy of Lara O'keefe , RE/MAX Select Homes
Monthly Payment
- Principal & Interest $
- Property Taxes $
- Home Insurance $
- VA Funding Fee $