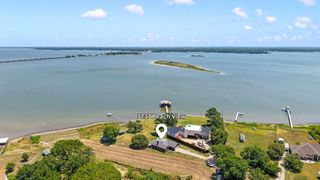
124 Robin Hood Way, Gun Barrel City, TX 75156
- 3 beds |
- 2 baths |
- 1,552 sqft
 Single-Family Home
  Built in 2004
  10,019sqft lot
 2 car garage
  $370/sqft
  Listed 2 months ago
Property Description
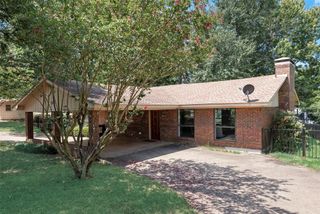
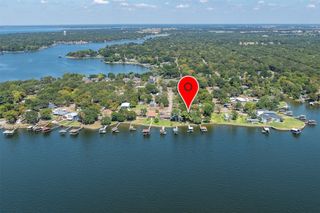
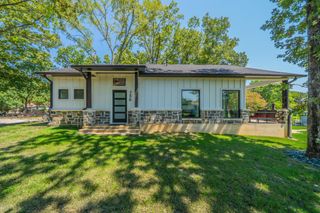
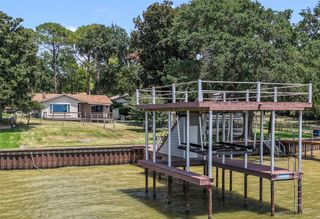
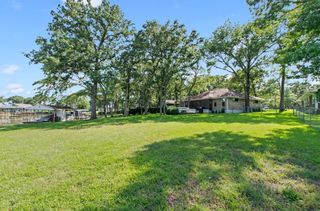
MOTIVATED SELLER!! Price has been adjusted to reflect an increased seller concession after obtaining a professional retaining wall estimate. SELLER IS NOW OFFERING UP TO $50K IN CONCESSIONS, with an acceptable offer! Beautifully maintained Hill Country-style waterfront home tucked along a peaceful channel in the heart of Gun Barrel City, offering relaxed lake house charm with thoughtful upgrades designed for entertaining, boating, and low-maintenance living. The outdoor living spaces are designed to maximize lake enjoyment with a vaulted cedar-covered slate patio that transitions seamlessly to the spacious elevated party deck above the boathouse. The boathouse has been upgraded with low-maintenance composite decking, touchless boat cover, jet ski pod, and power lift with manual controls. Additional exterior improvements include a mosquito misting system, gutter guards, mature shade trees, and fenced pet-friendly side yard with black chain link fencing. Inside, the open-concept design showcases scored concrete floors, vaulted ceilings, dramatic wall of windows, floor-to-ceiling stone accent wall, and wood-burning fireplace overlooking tranquil channel views. The updated kitchen features white cabinetry, granite countertops, subway tile backsplash, and oversized island ideal for gathering and entertaining. The split-bedroom floor plan offers privacy with a waterside primary suite featuring covered porch access, granite countertops, and walk-in tile shower. Two additional bedrooms positioned toward the front of the home share a guest bath with granite countertops and tile tub-shower combination. Smart home automation allows convenient control of lighting, HVAC, security, and whole-home audio systems. Residents also enjoy the neighborhood’s well maintained deep-water open-water boat launch, fishing pier, and covered pavilion with picnic seating. Conveniently located, this property offers an easy way to enjoy the Cedar Creek Lake lifestyle.
- Listing Status:
- Active
- Data Last Updated:
- August 17, 2026 at 7:18AM
- Listing Office:
- Ebby Halliday Realtors : 903-340-8590
- Listing Agent:
- Debbie French :
- Contact:
- 903-340-8590
- MLS ID:
- 21271463

- General: Boat Slip
- Style: OtherDetached
- Pool: None
- Parking: ConcreteGarageGarage Door Opener
- Roofing: CompositionShingle
- General: RockStone1Slab
- HOA Amenities: All Facilities200.0Annually
- Originating MLS: NTR
- School District: Mabank ISD
- County: Henderson
- Zoning: LT 43 & PT (.012 AC) OF LT 44 SHERWOOD SHORES40750000043053
- View: WaterView
- Fencing: Wrought Iron
- Utilities: Municipal UtilitiesSewer AvailableWater Available
- Source: NTR
This listing courtesy of Debbie French , Ebby Halliday Realtors
Monthly Payment
- Principal & Interest $
- Property Taxes $
- Home Insurance $
- VA Funding Fee $