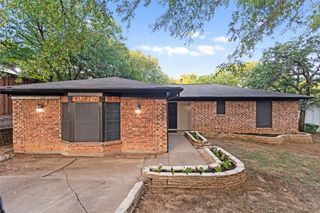
5421 Palmer Drive, Haltom City, TX 76117
- 4 beds |
- 2 baths |
- 1,606 sqft
 Single-Family Home
  Built in 1956
  8,276sqft lot
 —— car garage
  $184/sqft
  Listed 6 days ago
Property Description
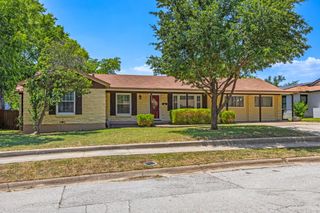
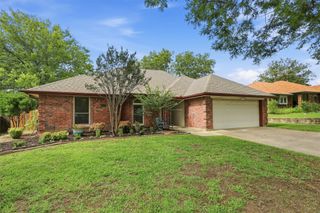
Imagine coming home to sunlight pouring across brand new luxury vinyl plank flooring that flows seamlessly from room to room, creating a fresh, open feel from the front door to the back bedroom. This beautifully renovated single story home offers four bedrooms, two full bathrooms, and 1,606 square feet of comfortable, one level living. The kitchen is the showpiece, featuring quartz countertops, a full tile backsplash, stainless steel appliances, a gas range, and generous cabinetry, ready for everything from weekday dinners to weekend gatherings. A dedicated oversized laundry room adds valuable storage and space for keeping everyday tasks organized. Beyond the finishes, the major improvements are already handled with a new HVAC system, updated electrical, and PVC plumbing beneath the home. One of the property’s most valuable features is the long private driveway, offering generous off street parking that is genuinely difficult to find in this area. The driveway extends to a large concrete pad in the backyard, providing additional parking today and the opportunity for a future detached two car garage, workshop, or studio. The large grassy yard and mature shade trees leave plenty of room to garden, entertain, play, or simply relax. With no HOA and a $5,000 buyer incentive available toward closing costs or an interest rate buydown, the value here is tough to beat. Schedule your showing today. FHA and VA eligible as of July 30.
- Listing Status:
- Active
- Data Last Updated:
- July 29, 2026 at 4:19AM
- Listing Office:
- FloraVista Realty, LLC : 817-890-7355
- Listing Agent:
- Lucy Knox :
- MLS ID:
- 21336231

- Style: TraditionalDetached
- Pool: None
- Parking: Additional ParkingConverted GarageDrivewayNo GarageBoatRV Access/Parking
- Roofing: Composition
- General: Brick1Pillar/Post/Pier
- Originating MLS: NTR
- School District: Birdville ISD
- County: Tarrant
- Zoning: BROWNING HEIGHTS EAST BLOCK 82 LOT 600340391
- Fencing: Chain LinkWood
- Utilities: Sewer AvailableWater Available
- Water: Public
- Sewer: Public Sewer
- Source: NTR
This listing courtesy of Lucy Knox , FloraVista Realty, LLC
Monthly Payment
- Principal & Interest $
- Property Taxes $
- Home Insurance $
- VA Funding Fee $

 New - 3 hours ago