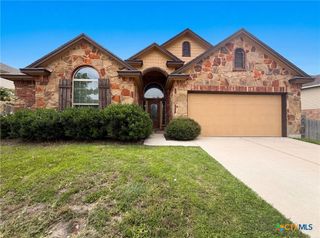
3912 Scenic Trail Drive, Harker Heights, TX 76548
- 4 beds |
- 3 baths |
- 3,055 sqft
 Single-Family Home
  Built in 2010
  0.53acre lot
 3 car garage
  $147/sqft
  Listed 1 month ago
Property Description
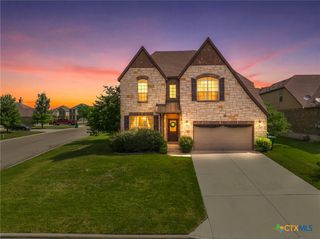
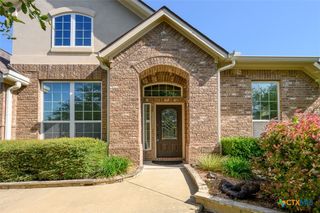
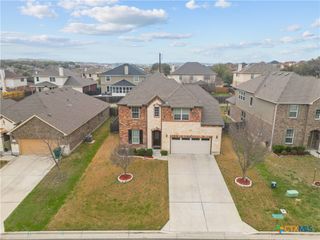
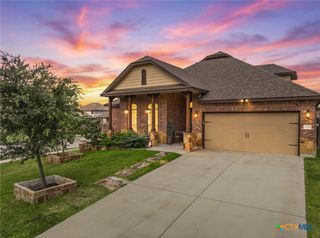
Tucked away in a secluded valley near the sparkling shores of Stillhouse Hollow Lake, this extraordinary home offers the perfect balance of peaceful privacy and everyday convenience. Situated on a beautifully manicured half-acre lot, the property captivates with upgraded landscaping, decorative river rock accents, and an inviting front porch framed by natural stone and charming wood-accented gables. Designed for comfort and entertaining, the backyard is a true retreat with endless green space, a dedicated play and firepit areas, and an expansive covered patio featuring a warm wood-paneled ceiling and serene backyard views. Inside, the thoughtfully designed floor plan is filled with custom finishes and timeless architectural details. A sweeping entry welcomes you, flanked by a private home office and elegant formal dining room with graceful arches and decorative touches. A stylish butler’s pantry conveniently connects the formal dining room to the gourmet kitchen, making entertaining effortless. At the heart of the home, the spacious kitchen features a large prep island, breakfast bar seating, stainless steel appliances, and abundant cabinetry and workspace. An additional informal dining area flows seamlessly into the expansive great room through yet another beautiful arched opening, creating the ideal layout for gatherings large and small. The living room is warm and inviting, highlighted by high ceilings, rich wood flooring, a stunning corner fireplace, custom floor-to-ceiling entertainment cabinetry. Designer lighting, custom accent walls, are found throughout the home. The secluded owner’s suite is a peaceful sanctuary with a high ceiling, bay window, and spa-inspired bath complete with a corner soaking tub, separate walk-in shower, and dual-sink vanity. Practicality meets luxury with a spacious mudroom off the utility room and a three-car garage enhanced with custom workshop cabinetry for projects or storage. All this within minutes of shopping and work hubs.
- Listing Status:
- Pending
- Date Added:
- May 21, 2026
- Data Last Updated:
- July 7, 2026 at 7:18AM
- Listing Office:
- Kuper Sotheby's Int'l Realty : 210-822-8602
- Listing Agent:
- Deborah M. Stevenson : 512-468-8210
- MLS ID:
- 614273

- General: All Bedrooms DownBuilt-in FeaturesCeiling Fan(s)Carbon Monoxide DetectorCrown MoldingDining AreaSeparate/Formal Dining RoomDouble VanityEntrance FoyerGarden Tub/Roman TubHigh CeilingsHome OfficePrimary DownstairsMultiple Living AreasMultipleDining AreasMain Level PrimaryPull Down Attic StairsRecessed LightingSplit BedroomsSeparate ShowerWalk-In Closet(s)
- Appliances: Double OvenDishwasherElectric CooktopElectric Water HeaterDisposalOtherWater Softener OwnedSee RemarksVented Exhaust FanWater HeaterSome Electric AppliancesBuilt-In OvenCooktopMicrowave
- Laundry: Washer HookupElectric Dryer HookupLaundry in Utility RoomMain LevelLaundry Room
- Flooring: CarpetCeramic TileLaminate
- A/C: Central AirElectric1 Unit
- Heating: CentralElectricFireplace(s)
- Fireplace: Fireplace ScreenLiving RoomWood BurningFireplaceFireplaces: 1
- General: Covered PatioPlay StructurePorchRain Gutters
- Style: Ranch
- Other Structures: PorchPatioCovered
- Pool: None
- Parking: AttachedGarage Faces FrontGarage
- Roofing: CompositionShingle
- Windows: Window Treatments
- General: MasonryStone Veneer1Slab
- Road/Access: Asphalt
- HOA Amenities: 337.36Annually
- Originating MLS: CTEXAS_WCAOR
- School District: Killeen ISD
- County: Bell
- Zoning: QUAIL ESTATES PHASE 1BLOCK 002LOT 0019ACRES .53402526
- View: None
- Fencing: Back YardPrivacyWood
- Utilities: High Speed Internet AvailableTrash Collection Public
- Water: Public
- Sewer: Septic Tank
- Source: CTEXAS_WCAOR
This listing courtesy of Deborah M. Stevenson , Kuper Sotheby's Int'l Realty
Monthly Payment
- Principal & Interest $
- Property Taxes $
- Home Insurance $
- VA Funding Fee $

 New - 1 day ago