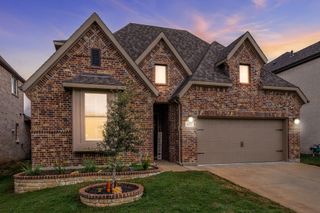
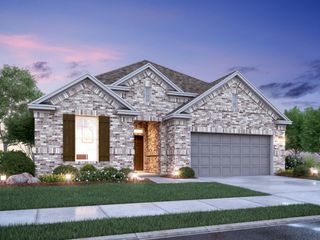
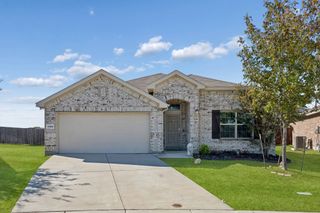
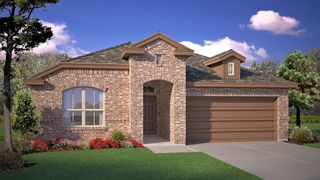
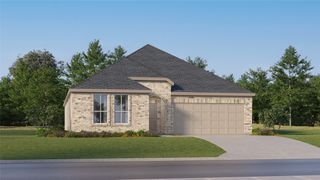
14668 SUPERNOVA Avenue, Haslet, TX 76052
- 5 beds |
- 2 baths |
- 2,095 sqft
 Single-Family Home
 Built in 2026
 5,968sqft lot
 2 car garage
 $198/sqft
 Listed 24 days ago
Property Description
WELCOME HOME to the BEAUTIFUL D.R. HORTON Las Cruces floorplan in Northstar!! A spacious SINGLE STORY design with an estimated winter completion, offering 5 BEDROOMS, 3 FULL BATHS and an open layout made for everyday living and entertaining! Large Chef's Kitchen features 42-inch Upper Cabinets, Quartz Countertops, Ceramic Tile Backsplash, spacious seating Island and Pantry, opening to the Dining and large Family Room. Depending on the selected Designer Package, flooring may feature beautiful RevWood or Tile throughout designated areas of the home. PURCHASE EARLY for the opportunity to select from available Designer Packages while construction stage permits! Private Primary Suite is tucked away at the rear of the home and features a luxurious Bath with a large Walk-in Shower with Ceramic Tile, dual sink Quartz topped Vanity, linen storage and Walk-in Closet. Four additional Bedrooms and two additional Full Baths provide plenty of space and flexibility for family, guests or a Home Office. Convenient separate Laundry Room, Covered Back Patio and 2 Car Garage complete this thoughtfully designed home. Enjoy fabulous community amenities including Community Pool, Splash Pad, Playground, Amenity Center, Soccer Field and approximately 2.5 miles of Walking and Biking Trails! COME EXPERIENCE THE SPACE, STYLE AND COMMUNITY LIFESTYLE THE LAS CRUCES HAS TO OFFER!
- Listing Status:
- Active
- Data Last Updated:
- November 22, 2026 at 8:18PM
- Listing Office:
- Century 21 Mike Bowman, Inc. : 817-354-7653
- Listing Agent:
- Stephen Kahn :
- Contact:
- 817-354-7653
- MLS ID:
- 21422624

- General: Rain Gutters
- Style: TraditionalDetached
- Pool: NoneCommunity
- Parking: Door-SingleGarage Faces FrontGarageGarage Door Opener
- Roofing: Composition
- General: BrickFrame1Slab
- HOA Amenities: All FacilitiesAssociation Management1000.0Quarterly
- Originating MLS: NTR_NTREIS
- School District: Northwest ISD
- County: Tarrant
- Zoning: TBD
- Fencing: Back YardFencedWood
- Utilities: Electricity ConnectedNatural Gas AvailablePhone AvailableSewer AvailableSeparate MetersUnderground UtilitiesWater AvailableCable Available
- Water: Public
- Sewer: Public Sewer
- Source: NTR_NTREIS
- Exclusions: Minerals retained by Developer
This listing courtesy of Stephen Kahn , Century 21 Mike Bowman, Inc.
Monthly Payment
- Principal & Interest $
- Property Taxes $
- Home Insurance $
- VA Funding Fee $

 New - 3 days ago