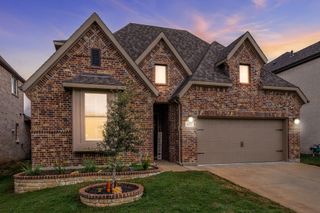
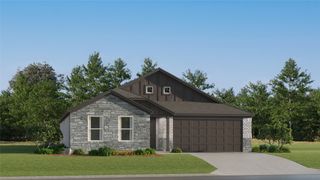
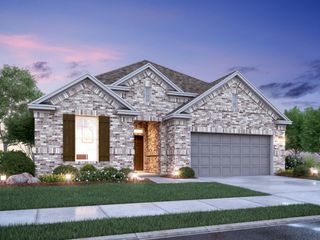
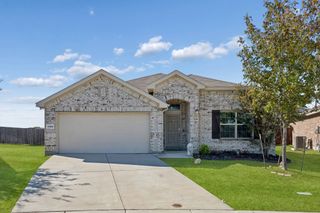
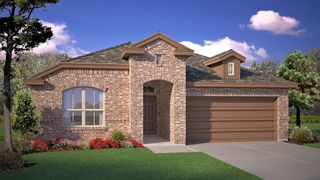
14676 SUPERNOVA Avenue, Haslet, TX 76052
- 4 beds |
- 2 baths |
- 2,039 sqft
 Single-Family Home
 Built in 2026
 5,746sqft lot
 2 car garage
 $201/sqft
 Listed 24 days ago
Property Description
GORGEOUS NEW D.R. HORTON HOME! Spacious open concept SINGLE STORY 4 BEDROOM, 2 BATH Blanco Floorplan with a fantastic split bedroom design and beautiful designer finishes throughout! Large Chef's Kitchen features 42-inch Upper Cabinets, Quartz Countertops, Ceramic Tile Backsplash, spacious seating Island and Pantry, opening to the Dining and Family Room. Beautiful RevWood Flooring throughout the home! Private Primary Suite features a luxurious spa-like Bath with Freestanding Tub, large Walk-in Shower with Ceramic Tile, Quartz Countertops, dual sinks and spacious Walk-in Closet. Three additional Bedrooms provide plenty of room for family, guests or a Home Office. Convenient Mud Room with Bench and Shelf, separate Laundry Room, Covered Back Patio and 2 Car Garage. Enjoy fabulous community amenities including Community Pool, Splash Pad, Playground, Amenity Center, Soccer Field and approximately 2.5 miles of Walking and Biking Trails! A wonderful combination of stylish finishes, functional living space and exceptional community amenities!
- Listing Status:
- Active
- Data Last Updated:
- November 22, 2026 at 8:18PM
- Listing Office:
- Century 21 Mike Bowman, Inc. : 817-354-7653
- Listing Agent:
- Stephen Kahn :
- Contact:
- 817-354-7653
- MLS ID:
- 21422195

- General: Rain Gutters
- Style: TraditionalDetached
- Pool: NoneCommunity
- Parking: Door-SingleGarage Faces FrontGarageGarage Door Opener
- Roofing: Composition
- General: BrickFrame1Slab
- HOA Amenities: All FacilitiesAssociation Management1000.0Annually
- Originating MLS: NTR_NTREIS
- School District: Northwest ISD
- County: Tarrant
- Zoning: TBD
- Fencing: Back YardFencedWood
- Utilities: Electricity ConnectedNatural Gas AvailablePhone AvailableSewer AvailableSeparate MetersUnderground UtilitiesWater AvailableCable Available
- Water: Public
- Sewer: Public Sewer
- Source: NTR_NTREIS
- Exclusions: Minerals retained by Developer
This listing courtesy of Stephen Kahn , Century 21 Mike Bowman, Inc.
Monthly Payment
- Principal & Interest $
- Property Taxes $
- Home Insurance $
- VA Funding Fee $

 New - 3 days ago