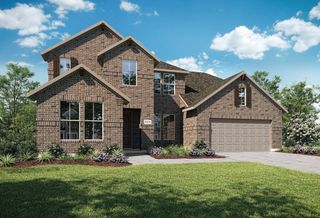
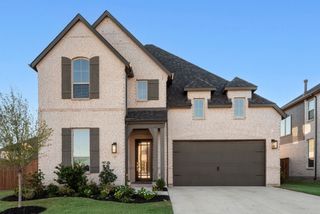
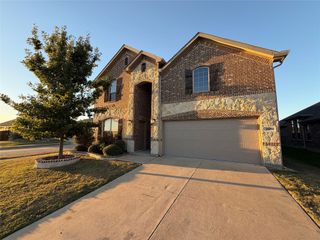
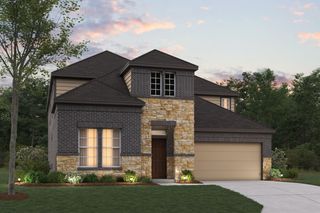
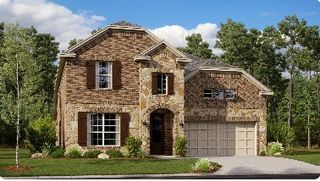
14716 Desert Door Drive, Haslet, TX 76052
- 5 beds |
- 4 baths |
- 3,607 sqft
 Single-Family Home
 Built in 2024
 10,454sqft lot
 2 car garage
 $139/sqft
 Listed 16 days ago
Property Description
Assumable FHA loan with 4.99% financing available!! An oversized backyard, a standout kitchen, and room for work, guests, and movie nights —14716 Desert Door Drive in Haslet offers five bedrooms with a layout that makes the space count. Built in 2024, this home features two downstairs bedrooms, a dedicated office, an upstairs game room, and a separate media room. The kitchen brings everyone together around a large island with seating for five. Extended counter space, abundant white cabinetry, gold-tone hardware, a subway tile backsplash, stainless steel appliances, and gas cooking make it as practical as it is inviting. Tall ceilings, generous windows, and warm wood-look flooring carry through the connected kitchen, dining, and living areas. The huge downstairs primary suite offers separate vanities, a large glass-enclosed shower and a walk-in closet with additional storage tucked beneath the stairs, making smart use of space for luggage, seasonal items, and more. A second downstairs bedroom with its own bathroom provides a comfortable retreat for guests or extended stays. French doors enclose the dedicated office, offering a quiet place to work. Upstairs, three additional bedrooms accompany a spacious game room and separate media room, creating an entire second level for rest, hobbies, and entertainment. Outside, the covered patio opens to an expansive fenced backyard with room to spread out, entertain, garden, and play. A built-in drop zone with a bench and cubbies helps keep everyday essentials organized, and a two-bay garage adds convenience. The home is zoned to the highly rated Northwest ISD schools and residents also enjoy a beautiful community pool and park, extending the lifestyle well beyond the backyard.
- Listing Status:
- Active
- Data Last Updated:
- November 22, 2026 at 6:19PM
- Listing Office:
- Real Broker, LLC : 855-450-0442
- Listing Agent:
- Tanya ONeil :
- Contact:
- 214-404-9573
- MLS ID:
- 21423610

- Style: TraditionalDetached
- Pool: NoneCommunity
- Parking: Garage Faces Front
- Roofing: Composition
- General: Brick2Slab
- HOA Amenities: All FacilitiesAssociation ManagementMaintenance GroundsMaintenance Structure550.0Annually
- Originating MLS: NTR_NTREIS
- School District: Northwest ISD
- County: Tarrant
- Zoning: R1028643
- Fencing: Back Yard
- Utilities: Electricity AvailableNatural Gas AvailableSewer AvailableSeparate MetersWater AvailableCable Available
- Water: Public
- Sewer: Public Sewer
- Source: NTR_NTREIS
- Exclusions: Fridgeev charger
This listing courtesy of Tanya ONeil , Real Broker, LLC
Monthly Payment
- Principal & Interest $
- Property Taxes $
- Home Insurance $
- VA Funding Fee $

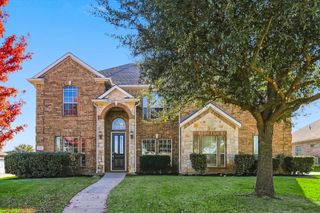
 New - 23 hours ago