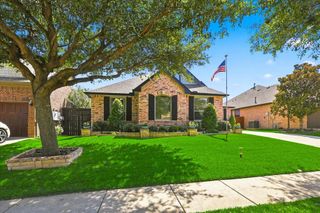
923 Winter Cherry Lane, Haslet, TX 76052
- 4 beds |
- 3 baths |
- 2,436 sqft
 Single-Family Home
  Built in 2026
  8,616sqft lot
 2 car garage
  $234/sqft
  Listed 10 days ago
Property Description
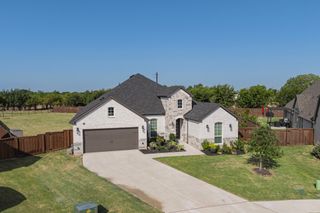
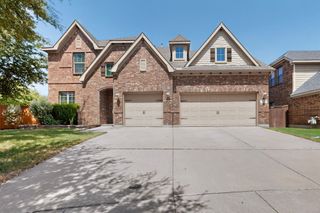
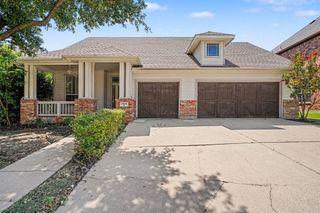
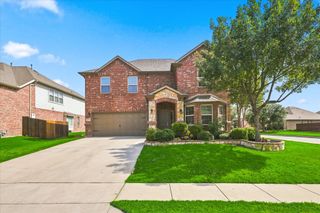
Welcome to this stunning one story home with 4 spacious bedrooms, 3 elegantly designed bathrooms and a study. The extended entry welcomes you with beautiful wood floors that continue through to the kitchen, family room and dining room. The spacious family room showcases a cathedral ceiling and a striking fireplace. The kitchen is a gourmet cook's dream with a 5-burner gas cook top, stainless steel appliances, an abundance of cabinets, quartz counter tops and beautiful design elements. A spacious walk-in pantry gives plenty of space to stock up and plan those gourmet meals. A dedicated study provides an ideal space for work, creativity or quiet reflection. The main bedroom is complete with an en suite bath appointed with separate vanities, built-in drawers, a free standing tub, frameless shower doors and a walk-in closet. The additional three bedrooms are suited for plenty of family space and a guest. A 2-car garage with storage is perfect. Beautiful brick and stone exterior complete this home. Sweetgrass is the newest luxury home community in Haslet, TX, just outside Ft. Worth. This charming small town, established in the 1800s, has everything your family needs to enjoy life outside the hustle of the city. The commute to Ft. Worth is just minutes away, giving you the best of both worlds. Come see our beautiful community featuring miles of walking trails, a covered pavilion and a resort style pool.
- Listing Status:
- Active
- Data Last Updated:
- August 15, 2026 at 7:20AM
- Listing Office:
- American Legend Homes : 972-410-5701
- Listing Agent:
- CCB Realty Stanley :
- Contact:
- 972-410-5701
- MLS ID:
- 21349906

- General: Outdoor Living AreaRain Gutters
- Style: TraditionalDetached
- Pool: NoneCommunity
- Parking: Garage Faces FrontGarageGarage Door Opener
- Roofing: Composition
- General: BrickRockStone1Slab
- HOA Amenities: All FacilitiesAssociation ManagementMaintenance Grounds2000.0Annually
- Originating MLS: NTR
- School District: Northwest ISD
- County: Tarrant
- Zoning: 42959380
- Fencing: Wood
- Utilities: Cable AvailableSewer AvailableWater Available
- Water: Public
- Sewer: Public Sewer
- Source: NTR
This listing courtesy of CCB Realty Stanley , American Legend Homes
Monthly Payment
- Principal & Interest $
- Property Taxes $
- Home Insurance $
- VA Funding Fee $

 New - 1 day ago