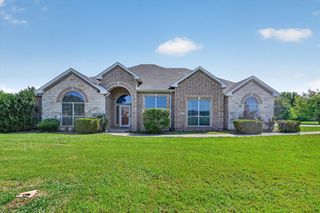
3625 Indian Cherry Place, Heartland, TX 75114
- 4 beds |
- 3 baths |
- 2,483 sqft
 Single-Family Home
  Built in 2026
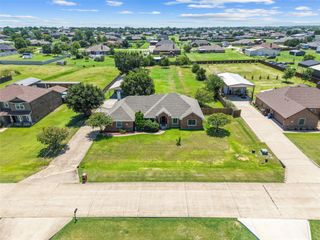
  9,583sqft lot
 2 car garage
  $175/sqft
  Listed 8 days ago
Property Description
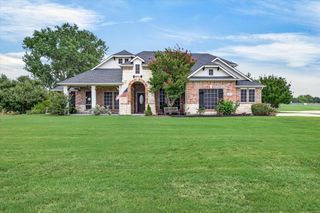
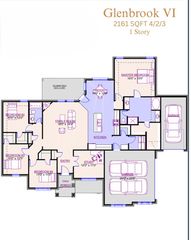
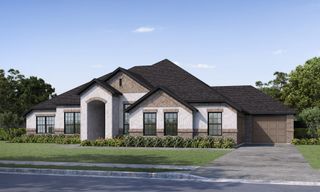
MLS# 21336687 - Built by Pacesetter Homes - Sep 2026 completion! ~ 3625 Indian Cherry Place features the Westlake II floor plan with a 1-story layout offering 4 bedrooms, 3 bathrooms, and a game room. The family room includes a 12' ceiling, transom windows, and added LED disk lighting for consistent brightness. The raised ceiling in the entry adds dimension to the main living space. The deluxe kitchen is equipped with stainless steel appliances, 36? cabinets, quartz countertops, pendant lighting over the island, and brushed nickel light fixtures. The master bedroom includes a sitting area and connects to a deluxe master bath with a separate tub and shower. The family room is pre-wired for a wall-mounted TV for added convenience. Additional features include full gutters for exterior functionality.
- Listing Status:
- Active
- Data Last Updated:
- July 29, 2026 at 6:18AM
- Listing Office:
- Randol J. Vick, Broker : 214-301-3053
- Listing Agent:
- Randol Vick :
- MLS ID:
- 21336687

- General: DeckRain Gutters
- Style: OtherDetached
- Pool: NoneCommunity
- Parking: Garage Faces FrontGarageGarage Door Opener
- Roofing: Composition
- General: BrickFiber Cement1Slab
- HOA Amenities: All Facilities600.0Semi-Annually
- Originating MLS: NTR
- School District: Crandall ISD
- County: Kaufman
- Zoning: 224457
- Fencing: Back YardFencedWood
- Utilities: Electricity AvailableNatural Gas AvailableMunicipal UtilitiesSewer AvailableSeparate MetersUnderground UtilitiesWater Available
- Source: NTR
This listing courtesy of Randol Vick , Randol J. Vick, Broker
Monthly Payment
- Principal & Interest $
- Property Taxes $
- Home Insurance $
- VA Funding Fee $

 New - 13 hours ago