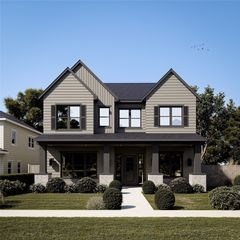
2409 Legend Drive, Heath, TX 75032
- 5 beds |
- 5 baths |
- 3,788 sqft
 Single-Family Home
  Built in 1999
  0.35acre lot
 3 car garage
  $211/sqft
  Listed 19 hours ago
Property Description
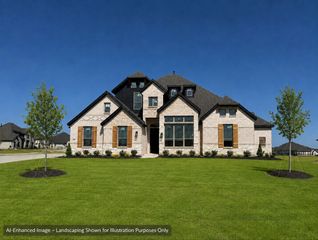
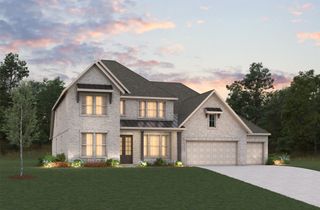
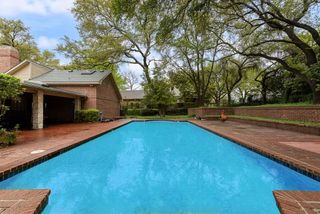
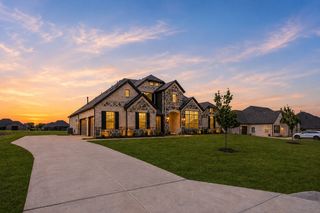
Nestled on a quiet cul-de-sac in the established Buffalo Creek Country Club Estates community, this spacious 5-bedroom, 4.5-bath home offers a beautiful setting surrounded by mature trees and peaceful views of the green pasture beyond the backyard. Inside, a welcoming floor plan provides generous spaces for both everyday living and entertaining. A striking double-sided fireplace connects the front living areas, creating warmth and character, while a wet bar complete with refrigerator and wine cooler makes entertaining effortless. A dedicated office with built-in bookshelves provides an inviting space for working from home, reading, or study. The dining area offers plenty of room for gatherings, while the spacious kitchen features a large center island, abundant workspace, and decorative lighting. Thoughtful details throughout include ceiling fans and generous walk-in closets. Enjoy the charm and character of an established Heath neighborhood with mature landscaping, nearby recreation, and convenient access to Lake Ray Hubbard, shopping, dining, and I-30—all while coming home to a quiet cul-de-sac and relaxing pasture views.
- Listing Status:
- Active
- Data Last Updated:
- August 15, 2026 at 7:20AM
- Listing Office:
- Ebby Halliday, REALTORS : 972-771-8163
- Listing Agent:
- Susan Morris :
- Contact:
- 972-771-8163
- MLS ID:
- 21359047

- Style: TraditionalDetached
- Pool: NoneCommunity
- Parking: Door-MultiDoor-SingleDrivewayGarageGarage Door Opener
- Roofing: Composition
- Windows: Window Coverings
- General: BrickStone Veneer2Slab
- HOA Amenities: Association Management196.0Quarterly
- Originating MLS: NTR
- School District: Rockwall ISD
- County: Rockwall
- Zoning: BUFFALO CREEK COUNTRY CLUB ESTATES #4A47527
- Fencing: Wrought Iron
- Utilities: Natural Gas AvailableSewer AvailableSeparate MetersWater Available
- Water: Public
- Sewer: Public Sewer
- Source: NTR
- Exclusions: Two chairs and table on back patio
This listing courtesy of Susan Morris , Ebby Halliday, REALTORS
Monthly Payment
- Principal & Interest $
- Property Taxes $
- Home Insurance $
- VA Funding Fee $

 New - 1 day ago