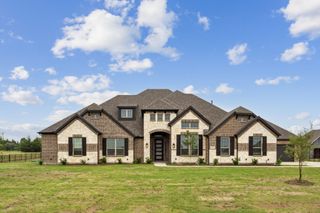
503 Birthright Lane, Mclendon Chisholm, TX 75032
- 5 beds |
- 5 baths |
- 3,893 sqft
 Single-Family Home
  Built in 2026
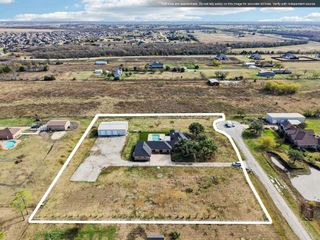
  1acre lot
 3 car garage
  $225/sqft
  Listed 2 days ago
Property Description
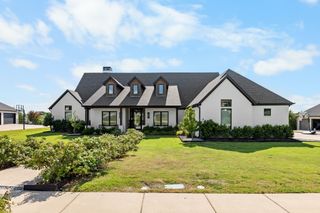
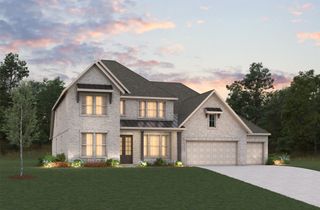
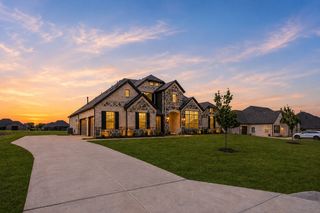
MLS# 21358245 - Built by Altura Homes - Aug 2026 completion! ~ The Sterling is thoughtfully designed with families in mind, offering 5 spacious bedrooms, 4.5 bathrooms, and flexible living spaces for every stage of life. A dramatic two-story foyer opens to a bright, open-concept living space, creating the perfect gathering place for family and friends. The private home office provides a quiet space for work or study. The first-floor primary suite offers a relaxing retreat with dual vanities, a freestanding soaking tub, oversized shower, and an expansive walk-in closet. Upstairs, generously sized secondary bedrooms and a spacious loft provide plenty of room for kids to play, relax, and grow. Complete with a convenient first-floor laundry room, The Sterling delivers the perfect balance of comfort, functionality, and elegant family living.
- Listing Status:
- Active
- Data Last Updated:
- August 15, 2026 at 7:20AM
- Listing Office:
- HomesUSA.com : 888-872-6006
- Listing Agent:
- Ben Caballero :
- Contact:
- 888-872-6006
- MLS ID:
- 21358245

- General: LightingPrivate YardRain Gutters
- Style: TraditionalDetached
- Pool: None
- Parking: GarageGarage Door Opener
- Roofing: Composition
- General: BrickRockStoneWood Siding2Slab
- HOA Amenities: Maintenance Structure695.0Annually
- Originating MLS: NTR
- School District: Rockwall ISD
- County: Rockwall
- Zoning: 337364
- Fencing: None
- Utilities: Electricity AvailableNatural Gas AvailableSeptic AvailableSeparate MetersUnderground UtilitiesWater AvailableCable Available
- Water: Public
- Sewer: Septic Tank
- Source: NTR
This listing courtesy of Ben Caballero , HomesUSA.com
Monthly Payment
- Principal & Interest $
- Property Taxes $
- Home Insurance $
- VA Funding Fee $

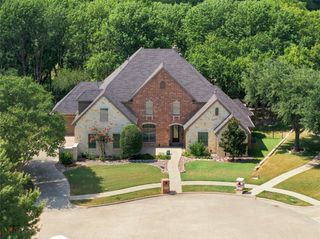
 New - 20 hours ago