317 Knights Trail, Heath, TX 75032
- 4 beds |
- 5 baths |
- 4,014 sqft
 Single-Family Home
  Built in 2019
  0.54acre lot
 3 car garage
  $343/sqft
  Listed 14 days ago
Property Description
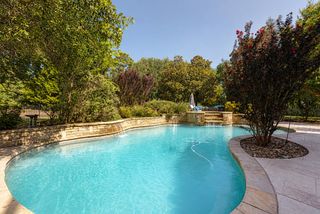
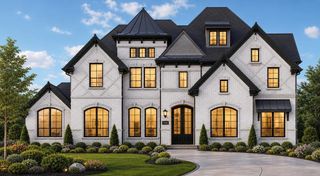
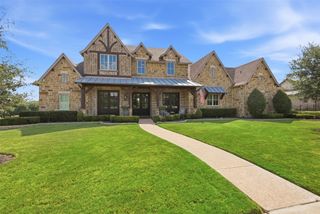
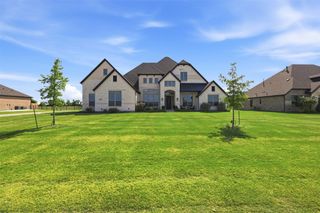
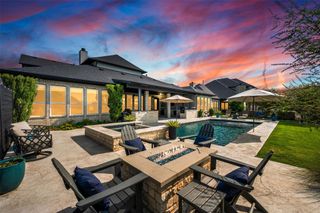
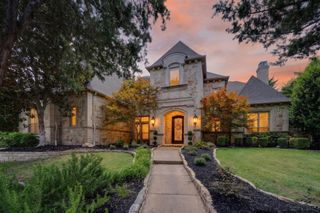
An experience you won’t forget. This showstopper in The Renaissance of Heath delivers distinctive architecture, extraordinary indoor-outdoor living, and a backyard worthy of a luxury resort. Set on a .54-acre lot, the home commands attention with stone, brick, stucco, and metal roof accents, covered porches, and dramatic exterior lighting. Inside, soaring ceilings, hand-scraped hardwood floors, exposed beams, custom millwork, striking fixtures and stunning luxury-level finishes create a level of detail difficult to replicate in today’s new construction. The great room is anchored by a floor-to-ceiling stone fireplace and opens through a fully retractable glass wall to the covered terrace, pool, and pergola beyond, creating an unrivaled connection between indoor and outdoor living. At the center of it all, the professional-grade kitchen features a vaulted ceiling with hand-laid brick accents, an oversized quartz island, floor-to-ceiling cabinetry, richly veined marble, a pot filler, wine cooler, and a full Monogram appliance suite with a 48-inch gas range and built-in refrigerator. The adjoining dining area overlooks the backyard and opens directly to the terrace. The primary suite offers a beamed ceiling, two custom closets, and a spa-inspired bath with a beverage cooler and glass-enclosed wet room with a freestanding tub, multi-head shower, and textured tile. A private office and two junior suites are downstairs. A media room and additional junior suite are upstairs with an expansive walk-out, foam-encapsulated attic. Outside, the covered terrace has a cedar plank ceiling, outdoor kitchen, fireplace, and multiple seating areas. The custom pool offers in-water loungers, swim-up bar seating, a tanning ledge, and cascading rain descents over a pergola covering the swim up bar. Minutes from Lake Ray Hubbard, this is more than a beautiful home—it is a lifestyle worth experiencing. Contact us today for additional photos, property details, and private showing information.
- Listing Status:
- Active
- Data Last Updated:
- August 15, 2026 at 1:21PM
- Listing Office:
- Coldwell Banker Apex, REALTORS : 972-772-9300
- Listing Agent:
- Cindy Dunnican :
- Contact:
- 214-403-8448
- MLS ID:
- 21344702

- General: DeckFire PitLightingOutdoor GrillOutdoor KitchenOutdoor Living AreaOtherRain Gutters
- Style: RanchTraditionalDetached
- Pool: GuniteIn GroundLapOutdoor PoolPoolPool SweepWaterfallWater Feature
- Parking: DrivewayEpoxy FlooringGarage Faces Side
- Roofing: CompositionMetal
- Windows: Bay Window(s)ShuttersWindow Coverings
- General: BrickRockStoneStucco1Slab
- HOA Amenities: Association Management1200.0Annually
- Originating MLS: NTR
- School District: Rockwall ISD
- County: Rockwall
- Zoning: THE RENAISSANCEBLOCK BLOT 9000000097042
- Fencing: FencedMetal
- Utilities: Natural Gas AvailableSewer AvailableUnderground UtilitiesWater AvailableCable Available
- Water: Public
- Sewer: Public Sewer
- Source: NTR
This listing courtesy of Cindy Dunnican , Coldwell Banker Apex, REALTORS
Monthly Payment
- Principal & Interest $
- Property Taxes $
- Home Insurance $
- VA Funding Fee $

 New - 22 hours ago