2316 Favour Court, Heath, TX 75126
- 5 beds |
- 4 baths |
- 4,633 sqft
 Single-Family Home
  Built in 2026
  0.4acre lot
 2 car garage
  $257/sqft
  Listed 3 days ago
Property Description
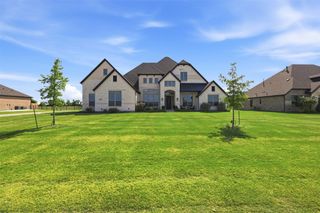
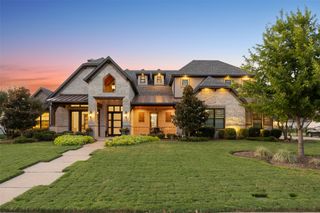
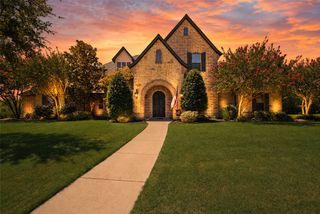
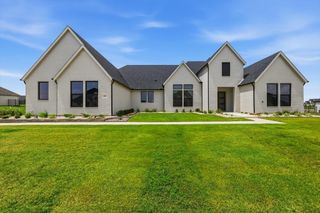
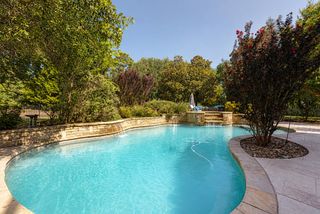
Stunning Grand Homes residence in the prestigious Heath Golf & Yacht Club community, offering exceptional neighborhood amenities, including a resort-style pool, pickleball courts, fitness center, and marina. Situated on a spacious 0.4-acre, north-facing cul-de-sac lot, this impressive home features an expansive backyard and a convenient location within highly regarded Rockwall ISD. Elegant iron double front doors welcome you into a beautifully appointed interior featuring extensive wood flooring, eight-foot interior doors, and a full oak staircase. The spacious five-bedroom floor plan offers five versatile living areas, including formal space, a private home office, a large multipurpose room, and a vaulted family room with a sleek linear fireplace and expansive sliding glass doors opening to the covered patio. The patio is equipped with a gas line for outdoor grilling and entertaining. Upstairs, enjoy a game room, media room with a fireplace, and an oversized children’s retreat or playroom. The gourmet kitchen features Omegastone slab countertops, Shaker-style cabinetry, a six-burner gas cooktop with pot filler, and a generous walk-in pantry. The luxurious primary suite includes a freestanding soaking tub, oversized walk-in shower with rain showerhead, and an expansive walk-in closet. A private guest suite is conveniently located downstairs. ENERGY STAR® certified and thoughtfully constructed with R-38 insulation, 2x6 exterior walls, and a radiant-barrier roof, this exceptional home combines luxury, comfort, and energy efficiency.
- Listing Status:
- Active
- Data Last Updated:
- August 15, 2026 at 12:21PM
- Listing Office:
- Royal Realty, Inc. : 214-750-6528
- Listing Agent:
- Stephen Brooks :
- Contact:
- 214-750-6528
- MLS ID:
- 21356925

- General: Outdoor Living AreaRain Gutters
- Style: Detached
- Pool: NoneCommunity
- Parking: Garage Faces FrontGarageGarage Door OpenerKitchen Level
- Roofing: Composition
- General: BrickCedarRadiant Barrier2Slab
- Road/Access: All Weather Road
- HOA Amenities: All FacilitiesAssociation ManagementMaintenance GroundsMaintenance Structure555.0Quarterly
- Originating MLS: NTR
- School District: Rockwall ISD
- County: Rockwall
- Zoning: 337856
- Fencing: Wood
- Utilities: Electricity AvailableNatural Gas AvailablePhone AvailableSewer AvailableSeparate MetersUnderground UtilitiesWater AvailableCable Available
- Water: Public
- Sewer: Public Sewer
- Source: NTR
- Exclusions: Planned construction - all schools to be verifiedroom sizes & square footage are estimate. Please see sales office for more details 972-387-6087
This listing courtesy of Stephen Brooks , Royal Realty, Inc.
Monthly Payment
- Principal & Interest $
- Property Taxes $
- Home Insurance $
- VA Funding Fee $

 New - 1 day ago