2 Westchester Court, Heath, TX 75032
- 4 beds |
- 4 baths |
- 3,900 sqft
 Single-Family Home
  Built in 2004
  0.88acre lot
 3 car garage
  $269/sqft
  Listed 15 days ago
Property Description
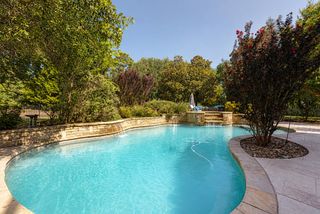
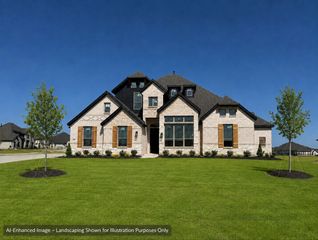
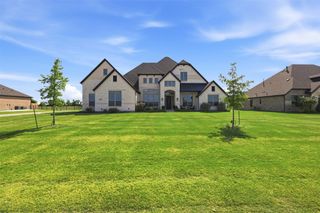
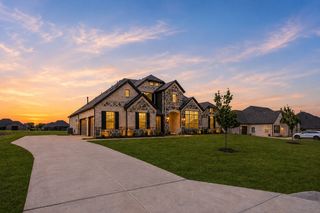
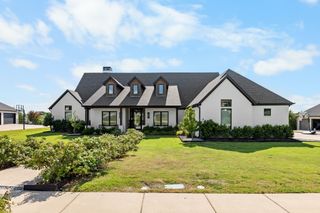
This home stands alone in a quiet cul-de-sac, picturesque and serene and yet one of the most centrally-located neighborhoods in all of Heath. The architecture is timeless and the home is flawless, steadily upgraded as it suited the owners' needs. The two primary bedrooms are located across the massive home from each other; every inhabitant of this luxurious home has their needs met by calling 2 Westchester home. The theater room upstairs is accessed off of the upstairs living room that serves both upstairs bedrooms. The backyard is a total oasis; it boldly boasts landscaping that frames the pool; even at night the blossoms of the trees and flowers are illuminated high above the lush lawns on both sides of the pool and out in front of this paragon of Modern French Country architecture. Even the stone patio on the back of the home is graced by recently stained pine ceilings and always has a pleasant breeze flowing through it because of the French window that looks out onto the sprawling flowerbeds. The roof and all the big ticket items have been recently redone, and the current owners of the home are eager to pass on this masterpiece to the next family.
- Listing Status:
- Active
- Data Last Updated:
- August 15, 2026 at 7:20AM
- Listing Office:
- Keller Williams Central : 469-467-7755
- Listing Agent:
- Parker Hall :
- MLS ID:
- 21346031

- General: DeckLightingOutdoor GrillOutdoor KitchenOutdoor Living AreaOtherPrivate YardRain GuttersOutdoor KitchenHot Tub
- Style: EnglishFrench ProvincialDetached
- Other Structures: Outdoor Kitchen
- Pool: GuniteIn GroundOutdoor PoolPoolPool SweepPool/Spa ComboWaterfallWater Feature
- Parking: Additional ParkingConcreteOversizedGarage Faces Side
- Roofing: Composition
- Windows: Bay Window(s)Window Coverings
- General: BrickStone Veneer2Slab
- HOA Amenities: Association Management700.0Annually
- Originating MLS: NTR
- School District: Rockwall ISD
- County: Rockwall
- Zoning: STONELEIGH PHASE ONEBLOCK ALOT 14000000053036
- Fencing: Back YardFencedWrought Iron
- Utilities: Electricity ConnectedNatural Gas AvailableSewer AvailableSeparate MetersUnderground UtilitiesWater Available
- Water: Public
- Sewer: Public Sewer
- Source: NTR
This listing courtesy of Parker Hall , Keller Williams Central
Monthly Payment
- Principal & Interest $
- Property Taxes $
- Home Insurance $
- VA Funding Fee $

 New - 1 day ago