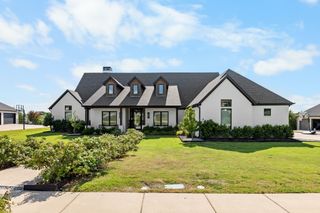
156 Settlement Lane, Mclendon Chisholm, TX 75032
- 5 beds |
- 5 baths |
- 3,970 sqft
 Single-Family Home
  Built in 2023
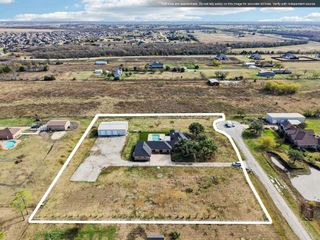
  1acre lot
 3 car garage
  $290/sqft
  Listed 6 days ago
Property Description
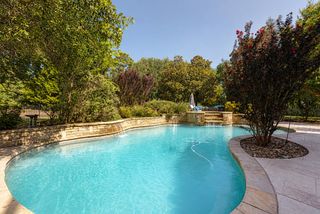
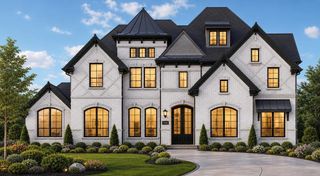
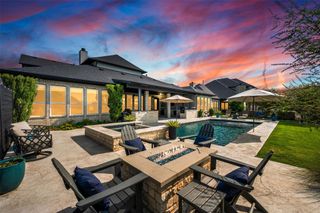
Welcome to this impressive 5-bedroom, 4.5-bath home offering a spacious, light-filled layout designed for comfortable everyday living and entertaining. A striking stone-and-brick exterior welcomes you inside, where soaring ceilings, abundant natural light, neutral finishes, and beautiful wood flooring create a bright and inviting atmosphere.The open concept living area centers around a stone fireplace and opens into the kitchen, featuring white cabinetry, generous counter space, stainless steel appliances, a large island with seating, and pendant lighting. Multiple dining and living spaces provide plenty of room to gather, while an additional living area or game room offers even more flexibility for entertaining, relaxing, or family activities. The spacious primary suite provides a comfortable retreat with a large bedroom and an expansive bath featuring separate vanities, soaker tub, large shower and his and hers walk in closets. 3 of the secondary bedrooms and living area is located on the opposite of the house and provides ample space for family and guests. The home also includes a dedicated laundry room with built-in cabinetry. Outside is where this property will check those final boxes you have! Enjoy a resort-style backyard featuring a beautiful swimming pool and spa, pool volleyball and basketball setup. An impressive covered outdoor living area with comfortable seating and a mounted TV. Beyond the pool area, the large open fully fenced backyard provides exceptional additional space for recreation, pets, entertaining, or future outdoor amenities. The driveway is oversized and leads you to your 3 car garage with RV and generator hook ups on the exterior wall. With 5 bedrooms, 4.5 baths, multiple living areas, an open kitchen, covered outdoor entertaining space, pool and spa, and an expansive backyard, this home offers an outstanding combination of space, comfort, and indoor-outdoor living. Property tax rate is only 1.41%. A MUST SEE
- Listing Status:
- Active
- Data Last Updated:
- August 15, 2026 at 7:20AM
- Listing Office:
- Keller Williams Rockwall : 972-772-7000
- Listing Agent:
- Matthew Johns :
- Contact:
- 972-772-7000
- MLS ID:
- 21354431

- General: LightingRain GuttersRV Hookup
- Style: Detached
- Pool: GuniteHeatedIn GroundPoolPool/Spa ComboSalt WaterWater Feature
- Parking: Additional ParkingConcreteDrivewayGarageGarage Door OpenerOversizedGarage Faces Side
- Roofing: Composition
- Windows: Window Coverings
- General: BrickRockStone1Slab
- HOA Amenities: Association ManagementMaintenance Grounds695.0Annually
- Originating MLS: NTR
- School District: Rockwall ISD
- County: Rockwall
- Zoning: HERITAGE PHASE TWO BLK C LOT 13000000332457
- Fencing: Back YardFencedWrought Iron
- Utilities: Natural Gas AvailableSeptic AvailableSeparate MetersUnderground UtilitiesWater AvailableCable Available
- Water: Public
- Sewer: Aerobic SepticSeptic Tank
- Source: NTR
This listing courtesy of Matthew Johns , Keller Williams Rockwall
Monthly Payment
- Principal & Interest $
- Property Taxes $
- Home Insurance $
- VA Funding Fee $

 New - 1 day ago