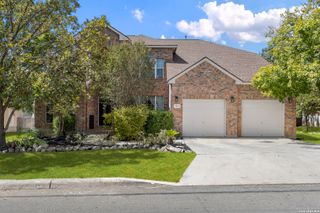
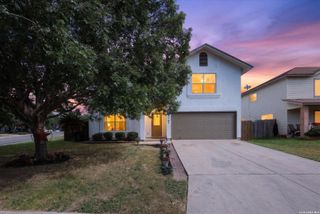
8623 El Pueblo Peak, Helotes, TX 78023
- 4 beds |
- 3 baths |
- 3,442 sqft
 Single-Family Home
  Built in 2004
  9,017sqft lot
 —— car garage
  $151/sqft
  Listed 1 month ago
Property Description
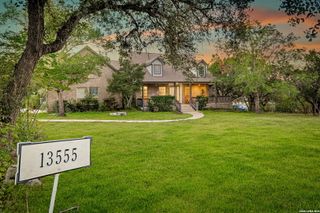
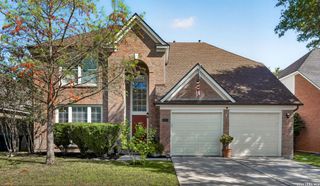
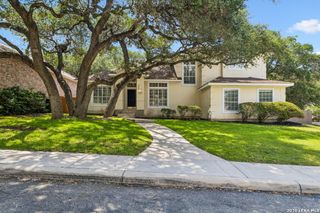
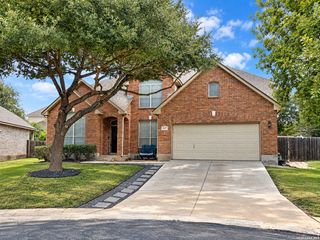
VA ASSUMABLE! Welcome to this spacious 4-bedroom, 3-bath home in the gated community of Hills of Sonoma Ranch, offering 3,442 square feet of thoughtfully designed living space. The open floor plan features travertine tile, granite countertops, stainless steel appliances, and built-in shelving in the dining room. All four bedrooms are conveniently located downstairs, including an oversized primary suite. The primary bathroom offers a frameless glass shower with a unique foot-massaging rock tile mud-set floor, creating a spa-like retreat. Upstairs, a versatile media room, full bathroom, and additional living area provide exceptional flexibility. The current owner utilizes this space as a bedroom, offering endless possibilities for guests, a home office, media room, or additional living space. Step outside to a private backyard shaded by mature trees and designed for outdoor enjoyment. A flagstone walkway leads to the fire pit, surrounded by seating perfect for relaxing or gathering with friends and family. An oversized deck provides additional space for entertaining, with convenient storage underneath. Residents of Sonoma Ranch enjoy a neighborhood pool, tennis courts, basketball court, and playground. Ideally located near USAA, Valero, UTSA, The Rim, La Cantera, Fiesta Trails Shopping Center, Six Flags, Friedrich Wilderness Park, the medical center, popular restaurants, grocery stores, shopping, and highly rated Northside ISD schools. This home offers space, flexibility, community amenities, and an exceptional location.
- Listing Status:
- Active
- Date Added:
- September 4, 2026
- Data Last Updated:
- October 13, 2026 at 7:51AM
- Listing Office:
- Real Broker, LLC : (855) 450-0442
- Listing Agent:
- Alexis Weigand : (210) 987-8801
- MLS ID:
- 2014232
- General: Brick4 Sides Masonry
- Style: One StoryContemporary
- Pool: None
- Roofing: Heavy Composition
- Windows: Some Remain
- General: Multi/SplitSlab
- HOA Amenities: Controlled AccessPoolTennisPark/PlaygroundSports Court379.88Semi-Annually
- School District: Northside
- County: Bexar
- Zoning: Cb 4550A Blk 3 Lot 15 Cedar Creek South Subd Ut-1045501030150
- Water: Water System
This listing courtesy of Alexis Weigand , Real Broker, LLC
Monthly Payment
- Principal & Interest $
- Property Taxes $
- Home Insurance $
- VA Funding Fee $