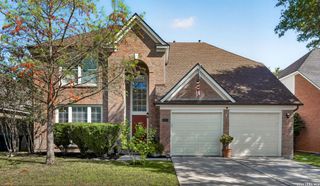
7143 VALEWOOD VW, San Antonio, TX 78240
- 5 beds |
- 4 baths |
- 3,288 sqft
 Single-Family Home
  Built in 1997
  8,843sqft lot
 —— car garage
  $137/sqft
  Listed 18 days ago
Property Description
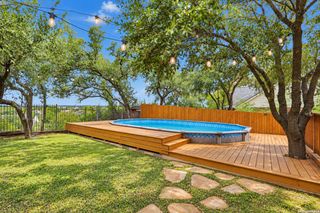
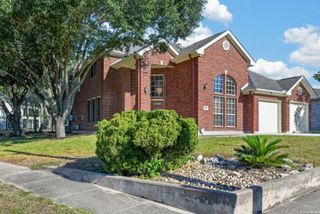
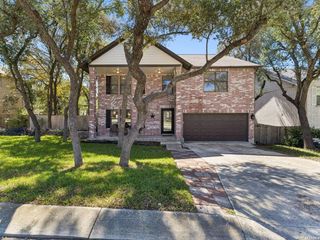
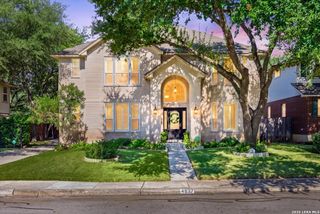
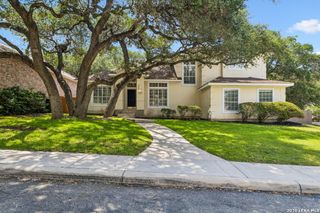
LOOKING FOR AN IN-LAW SUITE OR MULTIGENERATIONAL LIVING? Need a downstairs bedroom with a full en-suite bath for parents, in-laws, guests or extended family? This extensively renovated 5-bedroom, 3.5-bath home offers something exceptionally hard to find: TWO TRUE PRIMARY SUITES-one downstairs and one upstairs-within approximately 3,288 sq. ft. of flexible living space. Welcome to 7143 Valewood View, a fully redesigned home featuring a modern kitchen, 3.5 luxury bathrooms, custom closets throughout, an oversized game room and expansive outdoor living-all situated on a desirable corner lot in an established neighborhood near the Medical Center and USAA. The rare DUAL-PRIMARY layout provides exceptional flexibility for multigenerational living, extended family, guests or anyone needing a bedroom with a full bathroom on the main level. The downstairs primary suite offers convenient main-floor living with its own en-suite bath, while the expansive upstairs primary retreat features separate custom-designed closets and a beautifully transformed spa-inspired bathroom. At the heart of the home is a completely redesigned kitchen featuring 42-inch two-tone soft-close cabinetry, luxury quartz countertops, a large center island, stainless steel appliances, upgraded fixtures, designer lighting and generous storage. The kitchen flows naturally into the surrounding living and entertaining areas, creating a bright, modern gathering space. All 3.5 bathrooms have been completely transformed with large-format tile, quartz countertops, modern fixtures, floating cabinetry in the primary bathrooms, smart commodes, color-changing faucets and luxury shower systems with rainfall and body-spray functions. The transformation continues with luxury vinyl plank flooring throughout, fresh interior and exterior paint, recessed lighting, designer chandeliers and pendants, upgraded switches and outlets, contemporary railings and a striking electric fireplace surrounded by floor-to-ceiling designer tile. Custom closet systems in ALL bedrooms add organization and functionality rarely found at this price point. The oversized game room provides substantial additional living space with flexibility for media, recreation, fitness, play, entertaining or work-from-home needs. Outdoor living is equally impressive. The corner lot features an expansive wraparound concrete patio extending more than 50 linear feet, including an approximately 30' x 14' covered patio, plus a large fenced backyard, refreshed landscaping, solar landscape lighting and three mature fruit trees. Additional improvements include an upgraded electrical panel, extensive lighting and electrical updates, updated plumbing fixtures and numerous carefully selected finishes throughout. Conveniently located near the Medical Center, USAA, shopping, dining and major commuting routes, 7143 Valewood View delivers a hard-to-find combination: TWO PRIMARY SUITES, 5 BEDROOMS, 3.5 BATHROOMS, approximately 3,288 SQ. FT., a redesigned kitchen, custom closets, oversized game room and extensive 2026 improvements. A thoughtfully reimagined home where modern design meets the flexibility today's households need.
- Listing Status:
- Active
- Date Added:
- September 25, 2026
- Data Last Updated:
- October 13, 2026 at 12:51PM
- Listing Office:
- Real Broker, LLC : (855) 450-0442
- Listing Agent:
- Nandan Mehta : (325) 773-0000
- MLS ID:
- 2019189
- General: StuccoPatio SlabCovered PatioPrivacy FenceStorage Building/ShedMature Trees
- Style: Two Story
- Pool: None
- Roofing: Wood Shingle/Shake
- Windows: None Remain
- General: TwoSlab
- HOA Amenities: 158.0Annually
- School District: Northside
- County: Bexar
- Zoning: Ncb 14670 Blk 5 Lot 42 (Lincoln Park Ut-2)146700050420
- Utilities: CPS
- Water: City
- Sewer: SAWS
This listing courtesy of Nandan Mehta , Real Broker, LLC
Monthly Payment
- Principal & Interest $
- Property Taxes $
- Home Insurance $
- VA Funding Fee $