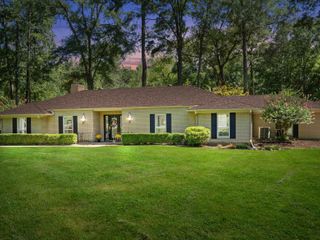
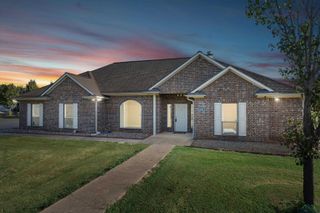
503 Pine Hill Road, Henderson, TX 75654
- 4 beds |
- 3 baths |
- 3,225 sqft
 Single-Family Home
  Built in 1977
  1.37acre lot
 —— car garage
  $147/sqft
  Listed 1 month ago
Property Description
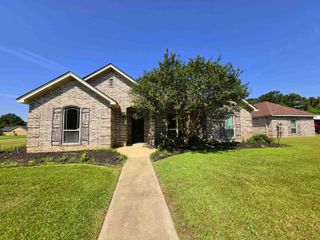
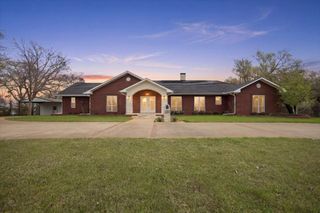
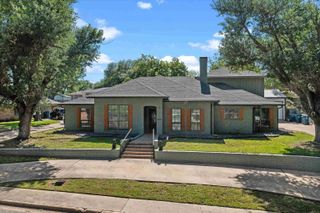
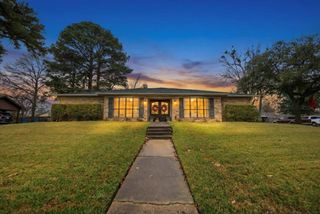
Welcome to this charming single-story home in Henderson, Texas, conveniently located just minutes from local dining, shopping, and downtown. Offering 4 bedrooms and 3 bathrooms, this home includes a versatile 4th bedroom designed as an attached apartment with separate exterior or garage access—perfect for guests, extended family, or added privacy. Inside, you’ll find inviting living spaces including a formal dining room, comfortable living room, dedicated office, and a bright sunroom ideal for relaxing year-round. The beautiful kitchen features stainless steel appliances and opens to a cozy breakfast area, creating a warm and functional space for everyday living. Perched atop a hill, the home offers a peaceful setting with a fenced backyard and lovely landscaping—perfect for enjoying the outdoors. Additional features include a garage, extra covered parking, and two spacious storage buildings that provide plenty of room for hobbies, projects, or extra storage. This property offers a wonderful blend of comfort, functionality, and charm—come see all it has to offer!
- Listing Status:
- Active
- Date Added:
- April 14, 2026
- Data Last Updated:
- May 26, 2026 at 5:25PM
- Listing Office:
- L4 Property Group : 903-722-2318
- Listing Agent:
- Sharon S McDonald : 903-649-8007
- MLS ID:
- 20262603
- Style: Traditional
- Other Structures: Storage Buildings
- Pool: None
- Parking: Parking spaces: 1
- Roofing: Composition
- General: ShinglesBrick1 StorySlab
- School District: HENDERSON
- County: Rusk
- Zoning: LOT 7 PT BLK 821 J SMITH SUR6735
- Fencing: Chain Link Fence
- Utilities: ElectricNatural Gas
- Water: Public WaterPublic Sewer
- Sewer: Public WaterPublic Sewer
This listing courtesy of Sharon S McDonald , L4 Property Group
Monthly Payment
- Principal & Interest $
- Property Taxes $
- Home Insurance $
- VA Funding Fee $