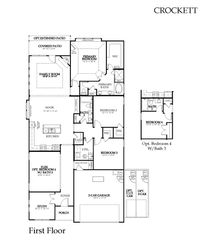
210 Derby Lane, Hickory Creek, TX 75065
- 3 beds |
- 2 baths |
- 2,185 sqft
 Single-Family Home
  Built in 2015
  6,882sqft lot
 3 car garage
  $222/sqft
  Listed 1 month ago
Property Description
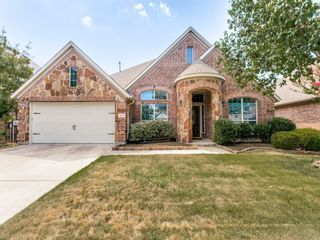
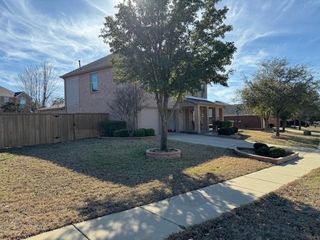
Tucked away on a quiet cul-de-sac in Hickory Creek's desirable Steeplechase community, 210 Derby Lane offers the perfect blend of comfort, convenience, and the relaxed charm of lakeside living. This beautifully maintained home features inviting living spaces designed for both everyday living and effortless entertaining, along with a spacious 3-car garage and covered patio that's perfect for morning coffee, backyard BBQ's or unwinding after a long day. One of Hickory Creeks best kept secrets is its golf cart friendly lifestyle. Enjoy evening rides through the neighborhood, easy access to nearby parks, local restaurants, and all the recreation Lewisville Lake has to offer. Spend weekends boating, fishing, kayaking, or exploring Sycamore Bend Park just minutes from your front door. The location offers quick access to I 35E, the Lake Lewisville Toll Bridge, Denton, Highland Village, Frisco, and DFW Airport 22minutes to be exact. This makes everyday errands a breeze while still enjoying the feel of a peaceful lake community. Located in Lake Dallas ISD the home is zoned to Corinth Elementary and benefits from the districts outstanding FREE full day Pre-K program for eligible 3-4 year old's. Whether you're looking for room to grow, space to entertain, or simply a place to slow down and enjoy the best of North Texas living 210 Derby is ready to welcome you home!
- Listing Status:
- Active
- Data Last Updated:
- August 17, 2026 at 9:18PM
- Listing Office:
- eXp Realty LLC : 888-519-7431
- Listing Agent:
- Lori Gladstone :
- Contact:
- 469-980-9209
- MLS ID:
- 21320449

- General: Shed(s)
- Style: TraditionalDetached
- Other Structures: Shed(s)
- Pool: NoneCommunity
- Parking: DrivewayGarage Faces FrontGarageGarage Door OpenerInside EntrancePrivateSide By Side
- Roofing: Composition
- Windows: Window Coverings
- General: Brick1Slab
- HOA Amenities: Maintenance Grounds650.0Annually
- Originating MLS: NTR
- School District: Lake Dallas ISD
- County: Denton
- Zoning: STEEPLECHASE NORTH ADDITION PHASE 1 BLK E LOTR564979
- Fencing: Wood
- Utilities: Electricity ConnectedNatural Gas AvailableSewer AvailableSeparate MetersUnderground UtilitiesWater AvailableCable Available
- Water: Public
- Sewer: Public Sewer
- Source: NTR
- Exclusions: Kitchen refrigerator and the garage refrigerator and freezer. All Televisions: living roomPatioBedroom and Bonus Room
This listing courtesy of Lori Gladstone , eXp Realty LLC
Monthly Payment
- Principal & Interest $
- Property Taxes $
- Home Insurance $
- VA Funding Fee $

 New - 52 minutes ago