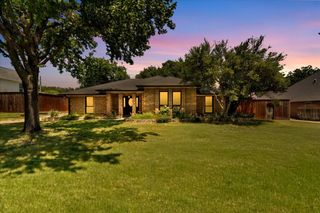
114 Stone Canyon Drive, Highland Village, TX 75077
- 4 beds |
- 3 baths |
- 2,607 sqft
 Rental
  Built in 1978
  0.34acre lot
 2 car garage
  $1/sqft
  Listed 12 days ago
Property Description
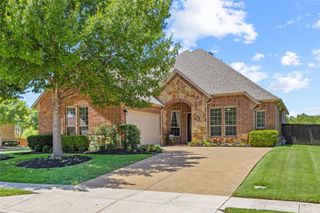
A fantastic opportunity to rent a single story home with a diving pool in Highland Village! This 4 bed, 3 bath house has so many features! Three bedrooms and office to the right, and a split bedroom and bath to the left side of the house. Office could be a 5th bedroom (no closet). Formal dining and kitchen to the left of entryway. Large kitchen with double ovens and electric cooktop. Fridge, washer, and dryer can be included for $25 per month each. You'll love the large wet bar that overlooks the huge wood panel living room with built in shelving and a charming wood-burning fireplace. Beautiful brickwork accents throughout the home! The primary suite features 2 walk-in closets with custom shelving, a separate shower, and a garden tub beneath a large picture window. Outside you'll find a fantastic covered patio and hot tub, a two-tiered custom putting green, and the crowning piece - the sparkling diving pool with security fence and large gazebo! You'll have trouble getting your friends to go home! Lots of parking in the large driveway or garage. Garage features tons of storage space in addition to the shed with custom shelves. Pets on case by case basis and require deposit and $25 per pet monthly fee.
- Listing Status:
- Active
- Data Last Updated:
- July 29, 2026 at 4:19AM
- Listing Office:
- CENTURY 21 Judge Fite Co. : 972-691-9987
- Listing Agent:
- Eric Hinton :
- MLS ID:
- 21333302

- Style: Detached
- Pool: CabanaDiving BoardFencedIn GroundPool
- Parking: Additional ParkingDoor-MultiGarage Faces SideStorage
- Roofing: Composition
- General: Brick1
- Originating MLS: NTR
- School District: Lewisville ISD
- County: Denton
- Zoning: CANYON CREEK ESTATES BLK B LOT 4R07820
- Fencing: Wood
- Utilities: Sewer AvailableWater Available
- Water: Public
- Sewer: Public Sewer
- Source: NTR
This listing courtesy of Eric Hinton , CENTURY 21 Judge Fite Co.
 New - 5 hours ago