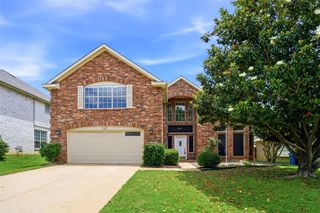
304 Patricia Lane, Highland Village, TX 75077
- 4 beds |
- 3 baths |
- 3,012 sqft
 Single-Family Home
  Built in 1997
  7,754sqft lot
 2 car garage
  $198/sqft
  Listed 11 days ago
Property Description
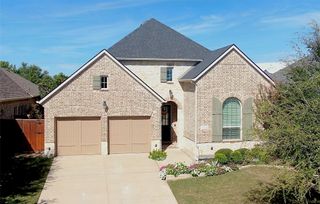
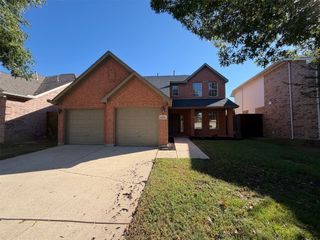
Welcome home to this beautifully refreshed 4-bedroom, 3-bath home in the heart of Highland Village, complete with a pool and heated spa! Offering approximately 3,012 square feet, this spacious 1.5-story home provides plenty of room to gather, entertain, work, and unwind. The flexible split-bedroom floor plan features multiple living and dining spaces plus a large upstairs game room—perfect for movie nights, a playroom, home office, or guest retreat. Recent updates, including new carpet, fresh paint, quartz countertops, updated lighting, ceiling fans, and 2-inch blinds, create a fresh and inviting feel throughout. The kitchen offers abundant cabinet and counter space and flows easily into the living areas, while the private primary suite provides a relaxing retreat with a jetted tub, separate shower, dual sinks, and generous walk-in closet. Outside, your own backyard getaway awaits with a pool and heated spa, covered patio, and fenced yard—ready for summer afternoons, weekend gatherings, or a quiet evening at home. A cozy gas fireplace, vaulted ceilings, front yard sprinkler system, and two-car garage add even more to love. Conveniently located near shopping, dining, schools, and major roadways, this Highland Village home offers space, comfort, and a backyard made to enjoy.
- Listing Status:
- Active
- Data Last Updated:
- October 13, 2026 at 7:21AM
- Listing Office:
- Star Realty : 214-727-0686
- Listing Agent:
- Stephanie Nissen :
- Contact:
- 214-727-0686
- MLS ID:
- 21397297

- General: Awning(s)DeckLightingRain Gutters
- Style: TraditionalDetached
- Pool: GuniteHeatedIn GroundPoolPool SweepPool/Spa ComboSport
- Parking: DrivewayGarage Faces FrontGarageGarage Door OpenerOn Street
- Roofing: Composition
- Windows: Window Coverings
- General: BrickOne and One HalfSlab
- Road/Access: All Weather Road
- Originating MLS: NTR_NTREIS
- School District: Lewisville ISD
- County: Denton
- Zoning: OAKS OF HIGHLAND VILLAGE BLK A LOT 15R182273
- Fencing: Back YardWood
- Utilities: Electricity AvailableElectricity ConnectedNatural Gas AvailableSewer AvailableSeparate MetersWater AvailableCable Available
- Water: Public
- Sewer: Public Sewer
- Source: NTR_NTREIS
This listing courtesy of Stephanie Nissen , Star Realty
Monthly Payment
- Principal & Interest $
- Property Taxes $
- Home Insurance $
- VA Funding Fee $

 New - 13 hours ago