805 Lake Breeze Drive, Highland Village, TX 75077
- 4 beds |
- 4 baths |
- 3,566 sqft
 Single-Family Home
  Built in 1998
  0.33acre lot
 3 car garage
  $330/sqft
  Listed 4 days ago
Property Description
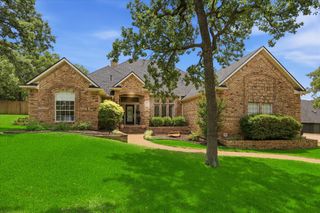
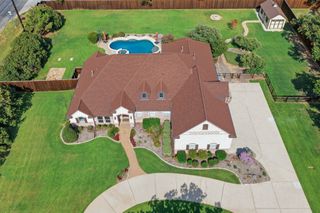
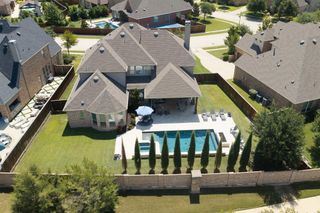
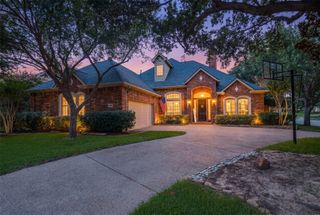
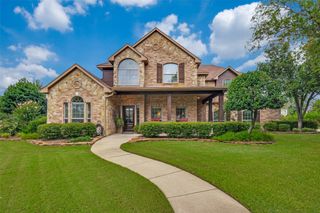
Get ready buyers! This completely updated, former New Haven custom home, sits on a stunning, tranquil, private lot steps from Lake Lewisville. Fall in love the moment you see the home's impressive elevation with its tiered lush landscaping and gorgeous stonework and stepped path to the front arched entry. The character and style of the home and all it has to offer, make it truly special. Buyer's will love the various shaded areas and majestic, mature oak trees. As you enter, stunning new hardwoods await. You will love all the architectural details including cathedral ceilings in the living room and great lines and luxurious design choices throughout. This home has it all featuring 2 dining areas and a stunning chef's kitchen. There are wonderful spacious areas for entertaining, and buyers will love the high-end feel around every corner including built-ins, a custom dry bar and stately his or her office. The Primary bedroom downstairs is stunning with views to the pool behind motorized shade system. The en-suite bath looks like something you'd see on the cover of a magazine with its custom and exquisite selections. The beautiful staircase in the heart of the home is a great focal point that separates living space from downstairs to up. There you will find 3 large secondary bedrooms, Jack-and-Jill bath, bonus storage room and secondary living space. The backyard is a dream and has the feel of a resort with various areas to entertain and hang out with family or friends. There are upgrades galore in this home! Some of the other more notable improvements include updated interior and exterior doors, new carpets, flooring, updated cabinets, stunning Taj Mahal quartzite, all new windows, custom closets, tankless water heater, air-conditioned bonus storage room, custom shutters, totally revamped landscaping, all new remodeled bathrooms, new lighting fixtures, new roof, freshly painted exterior, new pool equipment and an AC system that was replaced roughly 3 years ago.
- Listing Status:
- Active
- Data Last Updated:
- July 29, 2026 at 5:18AM
- Listing Office:
- Callahan Realty Group : 214-587-3806
- Listing Agent:
- Matt Callahan :
- MLS ID:
- 21339901

- General: LightingPrivate YardRain Gutters
- Style: TraditionalDetached
- Other Structures: None
- Pool: Diving BoardIn GroundPoolPool SweepPool/Spa ComboWaterfallWater FeatureCommunity
- Parking: Additional ParkingCoveredDoor-MultiDoor-SingleDrivewayEpoxy FlooringGarageGarage Door OpenerGarage Faces Side
- Roofing: Composition
- Windows: Bay Window(s)ShuttersWindow Coverings
- General: Brick2Slab
- HOA Amenities: All FacilitiesMaintenance Grounds870.0Annually
- Originating MLS: NTR
- School District: Lewisville ISD
- County: Denton
- Zoning: HIGHLAND SHORES PH 12L BLK LH LOT 3R181325
- Fencing: FencedStoneWoodWrought Iron
- Utilities: Sewer AvailableWater AvailableCable Available
- Water: Public
- Sewer: Public Sewer
- Source: NTR
- Exclusions: Three Mounted TV'sCustom Drape in Master
This listing courtesy of Matt Callahan , Callahan Realty Group
Monthly Payment
- Principal & Interest $
- Property Taxes $
- Home Insurance $
- VA Funding Fee $

 New - 3 days ago