8140 Steeplechase Circle, Argyle, TX 76226
- 4 beds |
- 5 baths |
- 3,247 sqft
 Single-Family Home
  Built in 2002
  2.8acre lot
 3 car garage
  $416/sqft
  Listed 3 days ago
Property Description
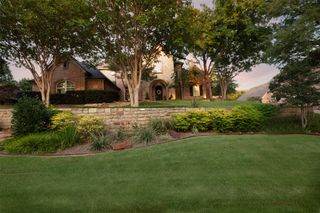
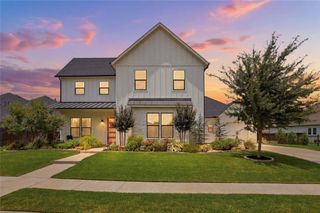
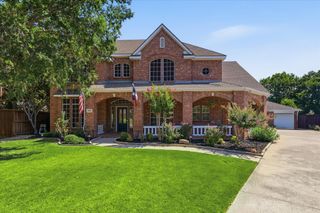
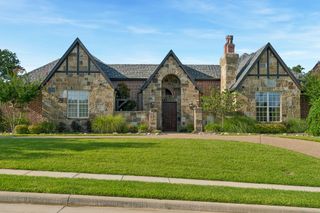
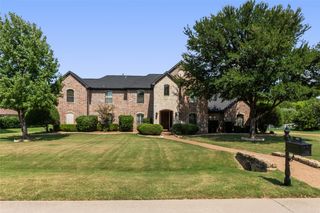
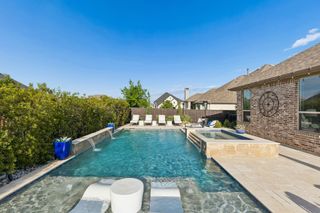
Welcome to timeless elegance in one of Argyle’s most desirable settings. Perfectly positioned on just under 3 acres at the end of a quiet cul-de-sac, this beautifully updated 4 bedroom, 3.5 bath residence sits on one of the three largest lots in the neighborhood. It offers an extraordinary combination of privacy, space, and refined living. Designed with both everyday comfort and effortless entertaining in mind, the home showcases an open-concept floor plan, timeless traditional interiors, hand-scraped hardwood floors, newly remodeled kitchen with stained cabinetry, new granite bar and a stunning wall of windows that frame breathtaking views of the resort-style backyard. Step outside to your own private retreat featuring a sparkling pool with tranquil water features, an expansive covered patio, and a charming gazebo complete with a built-in grill and ample seating for family and friends. Surrounded by mature trees and neighboring estate-sized properties, the backyard offers a secluded, park-like setting rarely found in today’s market. The additional acreage provides endless possibilities, whether you envision room for horses or other animals, gardening, recreation, or simply enjoying wide-open space. A loafing shed, workshop, and oversized three-car garage provide exceptional storage and flexibility for hobbies, projects, or outdoor equipment. Inside, the thoughtfully designed floor plan offers ideal separation of space. The private upstairs guest suite features its own ensuite bath, while the third and fourth bedrooms are connected by a Jack-and-Jill bath, making the layout perfect for family or guests. Located in the highly acclaimed Argyle ISD and zoned to sought-after Hilltop Elementary, this exceptional property offers the rare opportunity to enjoy luxury living, unmatched privacy, and the serenity of country living, all just minutes from modern conveniences. Roof is newer and Both HVAC units were replaced 2 years ago. Impeccably kept. You must see this one!
- Listing Status:
- Active
- Data Last Updated:
- July 29, 2026 at 4:19AM
- Listing Office:
- Ebby Halliday, REALTORS : 817-481-5882
- Listing Agent:
- Sarah Pierce :
- MLS ID:
- 21341626

- General: Built-in BarbecueBarbecueDog RunGardenOutdoor GrillOutdoor KitchenOutdoor Living AreaPrivate YardRain GuttersStorage
- Style: TraditionalDetached
- Pool: CabanaIn GroundOutdoor PoolPoolWaterfall
- Parking: Circular DrivewayDriveway
- Roofing: Composition
- Windows: Window Coverings
- General: Brick2Slab
- HOA Amenities: 250.0Annually
- Originating MLS: NTR
- School District: Argyle ISD
- County: Denton
- Zoning: STEEPLECHASE ADDN LOT 11RR228473
- View: Park/GreenbeltView
- Fencing: Back YardCross FencedWood
- Utilities: Sewer AvailableWater AvailableCable Available
- Water: Public
- Sewer: Public Sewer
- Source: NTR
- Exclusions: Outside freezer and refrigeratorgarage shelvingblack metal lockers
This listing courtesy of Sarah Pierce , Ebby Halliday, REALTORS
Monthly Payment
- Principal & Interest $
- Property Taxes $
- Home Insurance $
- VA Funding Fee $