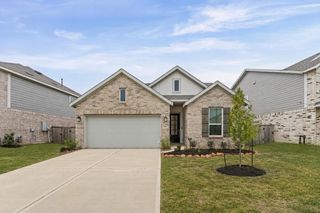
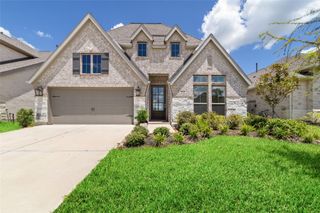
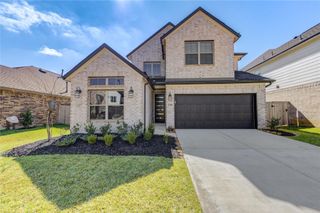
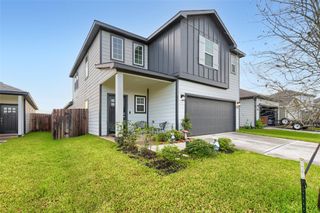
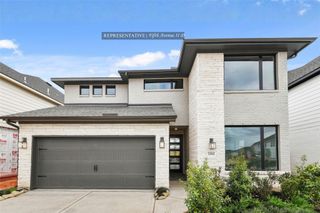
27235 Scarlet Paint Brush Drive, Hockley, TX 77447
- 4 beds |
- 3 baths |
- 2,439 sqft
 Single-Family Home
  Built in 2026
  —— sqft lot
  2 car garage
  $156/sqft
  Listed 2 days ago
Property Description
The Killeen floor plan by David Weekley Homes in the Highly sought after Hockley area. Natural light and your style will create a picture-perfect setting for the cherished memories you’ll build in the open-concept gathering spaces. The chef’s kitchen provides a dine-up island and an effortless layout. A welcoming study, serene covered porch and upstairs retreat present lovely spaces to achieve goals and celebrate your accomplishments. Start each day refreshed in the Owner’s Retreat, which includes a walk-in closet and a serene Owner’s Bath. Three guest bedrooms with two bedrooms downstairs and two bedrooms up will help everyone find a space they can make uniquely their own. Great amenities and tons of walking trails within the community. Contact the David Weekley Homes at The Grand Prairie Team to learn more.
- Listing Status:
- Active
- Date Added:
- July 10, 2026
- Data Last Updated:
- July 12, 2026 at 4:06PM
- Listing Office:
- Weekley Properties Beverly Bradley : 832-975-8828
- Listing Agent:
- Beverly Bradley : 1+832-975-8828
- MLS ID:
- 61426482
- General: Sprinkler System
- Style: Traditional
- Parking: Attached
- Roofing: Composition
- General: BrickStone2Slab
- Road/Access: ConcreteCurbsGutters
- HOA Amenities: 1200.0Annually
- Originating MLS: Houston Association of Realtors
- School District: 55 - Waller
- County: Harris
- Zoning: Lot 09 Block 41496320040009
- Fencing: Back Yard
- Water: Water District
- Source: Houston Association of Realtors
This listing courtesy of Beverly Bradley , Weekley Properties Beverly Bradley
Monthly Payment
- Principal & Interest $
- Property Taxes $
- Home Insurance $
- VA Funding Fee $

 New - 2 days ago