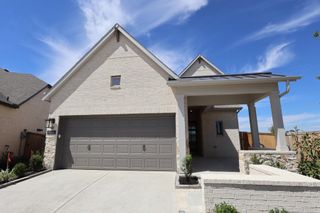
27115 Coneflower Daisy Way, Hockley, TX 77447
- 4 beds |
- 3 baths |
- 2,681 sqft
 Single-Family Home
  Built in 2024
  5,750sqft lot
 2 car garage
  $155/sqft
  Listed 3 days ago
Property Description
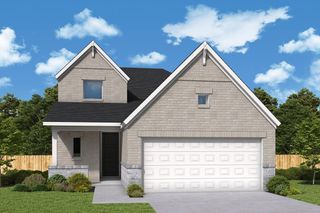
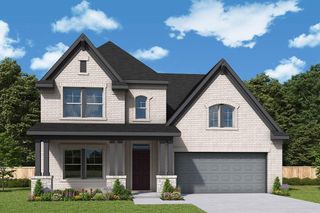
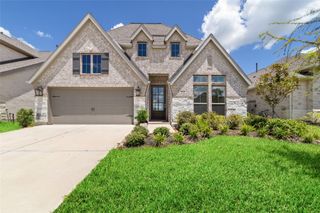
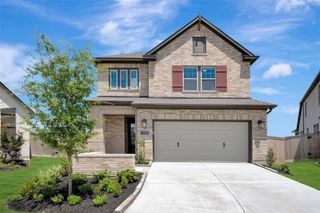
Welcome to 27115 Coneflower Daisy Way, a beautiful 4-bedroom, 3-bathroom Westin Homes residence offering approximately 2,600 square feet of thoughtfully designed living space. Built in 2024. A stunning curved staircase creates a grand first impression, while the open-concept living room, kitchen, and dining area feature soaring vaulted ceilings that fill the home with natural light. Enjoy wood-look tile flooring throughout the downstairs, brand-new wood flooring on the staircase, and custom accent walls that add warmth and character throughout the home. Best of all, Westin Homes no longer builds this highly sought-after floor plan, making this a rare opportunity to own a unique design. Residents enjoy the newly opened amenity center featuring a clubhouse, resort-style pools, splash pads, and pickleball courts. Conveniently located near shopping, dining, and major highways, this move-in-ready home offers the perfect combination of style, comfort, and community.
- Listing Status:
- Active
- Date Added:
- July 9, 2026
- Data Last Updated:
- July 12, 2026 at 5:06PM
- Listing Office:
- eXp Realty LLC : 888-519-7431
- Listing Agent:
- Benjamin Elder : 1+832-954-6156
- MLS ID:
- 32579535
- General: Side YardSprinkler System
- Style: Traditional
- Parking: AttachedDouble-Wide Driveway
- Roofing: Composition
- Windows: Window Coverings
- General: Brick2Slab
- HOA Amenities: ClubhouseGarbage ServiceJogging PathParkParty RoomPickleball CourtPlaygroundPondPoolSplash PadStocked PondTrail(s)1400.0Annually
- Originating MLS: Houston Association of Realtors
- School District: 55 - Waller
- County: Harris
- Zoning: LT 23 BLK 5 GRAND PRAIRIE SEC 21471360050023
- Fencing: Back Yard
- Water: Public
- Sewer: Public Sewer
- Source: Houston Association of Realtors
This listing courtesy of Benjamin Elder , eXp Realty LLC
Monthly Payment
- Principal & Interest $
- Property Taxes $
- Home Insurance $
- VA Funding Fee $

 New - 2 days ago