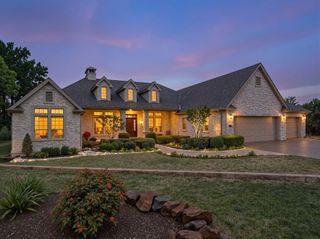
609 Paintbrush, Horseshoe Bay, TX 78657
- 5 beds |
- 4 baths |
- 3,899 sqft
 Single-Family Home
  Built in 2023
  1.06acre lot
 3 car garage
  $433/sqft
  Listed 11 days ago
Property Description
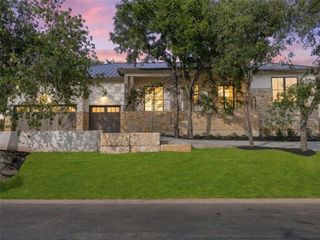
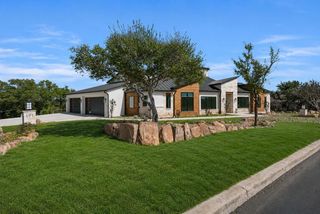
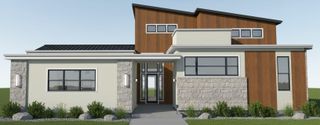
Set within a gated enclave of prestigious Summit Rock, this exceptional 2023 Hill Country modern residence offers 3,899 square feet of sophisticated single-level living on a rare 1.06-acre homesite. The 5-bedroom, 4-bath design centers around expansive open-concept living, dining and kitchen spaces created for effortless entertaining. The beautifully appointed kitchen features custom finishes and a built-in refrigerator, complemented by a separate bar and impressive flex/media/game room. An oversized 3-car garage provides generous space for larger vehicles and golf carts. Outdoors, an expansive covered patio with gas fireplace creates an inviting extension of the living space and offers ample room to envision a future pool. The included adjacent lot enhances privacy and creates an exceptional sense of space rarely found in a resort community. Just a five-minute golf cart ride from Summit Rock premier golf, dining and amenities, the home is also minutes from Horseshoe Bay Resort's golf, pools, restaurants, tennis/pickleball and marina (membership required) and Lake LBJ. Easy Hwy 71 access connects you to Austin and the best of the Texas Hill Country. Modern luxury, privacy and resort living come together in one exceptional Horseshoe Bay property.
- Listing Status:
- Active
- Data Last Updated:
- August 28, 2026 at 10:18PM
- Listing Office:
- All City Real Estate Ltd. Co : (866) 277-6005
- Listing Agent:
- Andrea Wood : (806) 683-1970
- MLS ID:
- 1754963
- General: See Remarks
- Other Structures: See Remarks
- Pool: None
- Parking: Garage Door OpenerGarage Faces SideParking spaces: 6
- Roofing: Metal
- Windows: See Remarks
- General: OneSlab
- HOA Amenities: See RemarksControlled AccessGatedCommon Area Maintenance4668.0Annually
- Originating MLS: actris
- School District: Llano ISD
- County: Llano
- Zoning: SUMMIT ROCK POD 1.1 LT 36 0.610 AC & SUMMIT ROCK POD 1.1 LT 37 0.450 AC609 Paintbrush
- View: Hill Country
- Fencing: None
- Utilities: Electricity ConnectedOtherSewer ConnectedWater Connected
- Water: Public
- Sewer: Public Sewer
- Source: actris
This listing courtesy of Andrea Wood , All City Real Estate Ltd. Co
Monthly Payment
- Principal & Interest $
- Property Taxes $
- Home Insurance $
- VA Funding Fee $