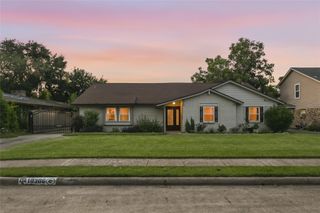
10143 Whiteside Lane, Houston, TX 77043
- 3 beds |
- 2 baths |
- 2,018 sqft
 Single-Family Home
  Built in 1958
  9,749sqft lot
 2 car garage
  $285/sqft
  Listed 11 days ago
Property Description
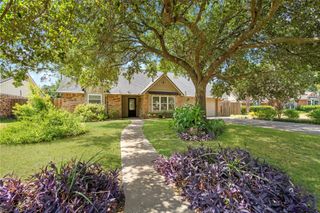
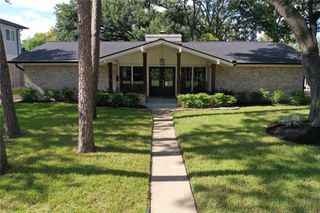
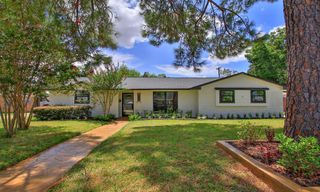
This beautifully remodeled one-story ranch-style home is nestled in the heart of Royal Oaks, offers timeless charm with modern updates. Gorgeous tree lined street with a circle driveway and a large covered patio. The open-concept floor plan is filled with natural light and showcases plantation shutters, recessed lighting, a gas log fireplace, double-pane windows, and a new roof (2026). The gourmet kitchen features an oversized island with breakfast bar seating, custom cabinetry, quartz countertops, a subway tile backsplash, stainless steel appliances, and a gas range. The primary suite offers an updated bathroom with quartz countertops and a tiled walk-in shower. Covered patio with a cedar-planked ceiling overlooking the spacious backyard with a sprinkler system, new fencing, and an automatic driveway gate. Unbeatable location just minutes from I-10 and CityCentre, offers convenience while tucked away on a quiet street!
- Listing Status:
- Active
- Date Added:
- August 13, 2026
- Data Last Updated:
- August 24, 2026 at 9:06PM
- Listing Office:
- Compass RE Texas, LLC - Memorial : 832-899-4788
- Listing Agent:
- Stephanie Finch : 1+713-828-8024
- MLS ID:
- 20051480
- General: Sprinkler System
- Style: Traditional
- Parking: DetachedOversizedAdditional ParkingGarage Door OpenerCircular DrivewayDriveway Gate
- Roofing: Composition
- Windows: Insulated/Low-E windows
- General: Insulation - Blown CelluloseBrick1Slab
- HOA Amenities: 55.0Annually
- Originating MLS: Houston Association of Realtors
- School District: 49 - Spring Branch
- County: Harris
- Zoning: LT 8 BLK 3 ROYAL OAKS SEC 20901740000008
- Fencing: Back Yard
- Water: Public
- Sewer: Public Sewer
- Source: Houston Association of Realtors
This listing courtesy of Stephanie Finch , Compass RE Texas, LLC - Memorial
Monthly Payment
- Principal & Interest $
- Property Taxes $
- Home Insurance $
- VA Funding Fee $

 New - 17 hours ago