1018 Rosepoint Street, Houston, TX 77018
- 4 beds |
- 4 baths |
- 4,252 sqft
 Single-Family Home
  Built in 2026
  7,022sqft lot
 2 car garage
  $397/sqft
  Listed 7 days ago
Property Description
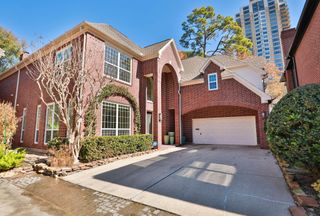
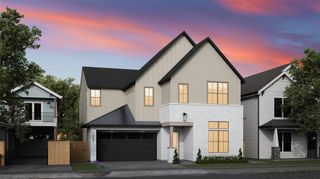
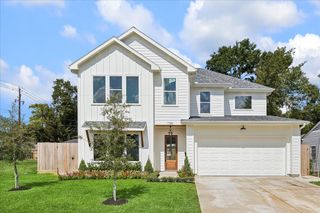
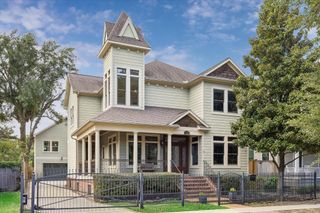
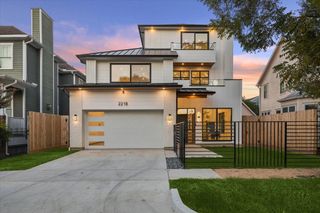
Welcome to this one of a kind Modern French style home built by the acclaimed RobRyan Custom Home Builders. Located in the heart of Oak Forest this 4-5 bedroom home features a first floor primary bedroom with vaulted ceilings & en-suite bath with double vanity, soaking tub & large walk in shower. Primary closet connects to the utility room for ease & function. The first floor office can double as an additional bedroom, located next to the full downstairs bathroom. Grand staircase in the entry way, which leads to the wet bar connected to the walk in pantry & stunning kitchen that features a Thermador appliance package. The large island with seating & storage overlooks the living room & formal dining room. Second floor with a large game room and landing that overlooks the foyer, 3 secondary bedrooms & 2 additional full bathrooms. The backyard with a covered porch, outdoor kitchen and yard space for fun!
- Listing Status:
- Active
- Date Added:
- October 6, 2026
- Data Last Updated:
- October 13, 2026 at 7:07AM
- Listing Office:
- Brent Allen Properties : 713-812-8802
- Listing Agent:
- David Vallejo : 1+713-515-2093
- MLS ID:
- 33188903
- General: Back Green SpaceOutdoor KitchenSprinkler System
- Style: Traditional
- Parking: Attached
- Roofing: Composition
- Windows: Insulated/Low-E windows
- General: Batts InsulationSpray Foam InsulationBrickStone2Slab
- Originating MLS: Houston Association of Realtors
- School District: 27 - Houston
- County: Harris
- Zoning: LT 15 BLK 16 OAK FOREST SEC 10730990160015
- Fencing: Back Yard
- Water: Public
- Sewer: Public Sewer
- Source: Houston Association of Realtors
This listing courtesy of David Vallejo , Brent Allen Properties
Monthly Payment
- Principal & Interest $
- Property Taxes $
- Home Insurance $
- VA Funding Fee $

 New - 2 days ago