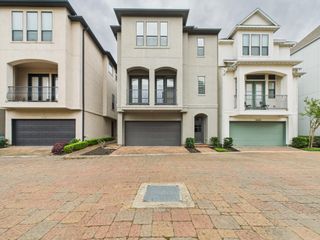
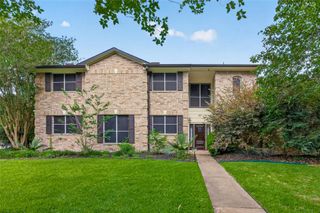
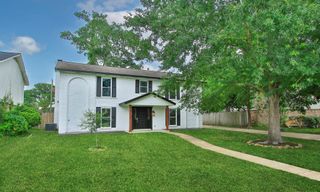
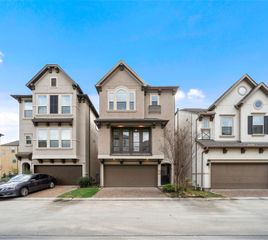
10206 Spring Shadows Park Circle, Houston, TX 77080
- 4 beds |
- 4 baths |
- 2,821 sqft
 Single-Family Home
  Built in 2016
  2,278sqft lot
 2 car garage
  $175/sqft
  Listed 3 days ago
Property Description
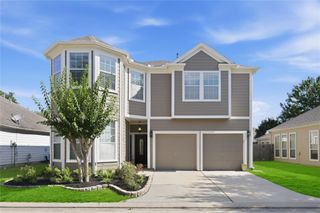
City Living with Space & Style Near CityCentre – Modern, move-in ready 3-story free-standing home located in gated Spring Shadows community. This impeccably maintained home features rich wood flooring, abundant natural light, plantation shutters, wrought-iron staircase, French doors, an additional flex room and a dedicated Home Office! The open-concept island kitchen is designed to impress with Quartz countertops, custom cabinetry with under-cabinet lighting, designer tile backsplash, spacious pantry, and stainless steel appliances including a gas range. Oversized primary suite offers vaulted ceilings and a massive walk-in closet. The luxurious primary bath includes a whirlpool tub, separate shower, and dual vanities. LOADED WITH UPGRADES, including smart home technology such as a Ring doorbell, Ring rear floodlight, Cat5 wiring and a wired security system. Enjoy a large backyard with patio space, a full sprinkler system and an epoxied garage floor. Schedule a private showing today!
- Listing Status:
- Active
- Date Added:
- May 22, 2026
- Data Last Updated:
- May 26, 2026 at 3:09AM
- Listing Office:
- Keller Williams Realty Southwest : 281-265-0000
- Listing Agent:
- Cathy Stubbs : 1+281-967-6149
- MLS ID:
- 35255332
- General: Sprinkler System
- Style: Contemporary/Modern
- Parking: Automatic GateAttachedAdditional ParkingGarage Door OpenerDouble-Wide Driveway
- Roofing: Composition
- Windows: Insulated/Low-E windows
- General: Batts InsulationBrickCement SidingStucco3Slab
- Road/Access: ConcreteCurbs
- HOA Amenities: Controlled Access1544.0Annually
- Originating MLS: Houston Association of Realtors
- School District: 49 - Spring Branch
- County: Harris
- Zoning: LT 42 BLK 1 PARK AT SPRING SHADOWS1352420010042
- Fencing: Back Yard
- Water: Public
- Sewer: Public Sewer
- Source: Houston Association of Realtors
- Exclusions: Curtains & RodsLr Fireplace & SpotlightPlayroom Greenery Wall & Shelves.
This listing courtesy of Cathy Stubbs , Keller Williams Realty Southwest
Monthly Payment
- Principal & Interest $
- Property Taxes $
- Home Insurance $
- VA Funding Fee $

 New - 22 hours ago