1112 Nantucket Drive A, Houston, TX 77057
- 3 beds |
- 3 baths |
- 2,540 sqft
 Town Home
  Built in 1984
  2,640sqft lot
 2 car garage
  $274/sqft
  Listed 19 days ago
Property Description
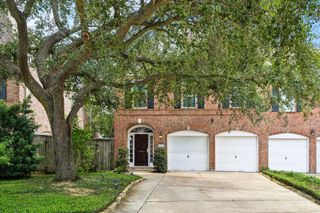
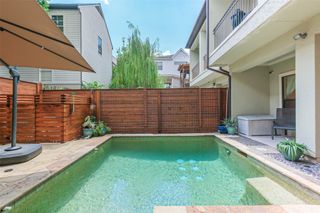
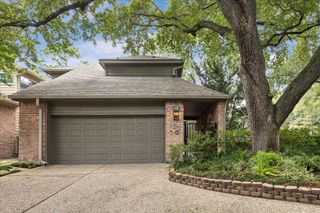
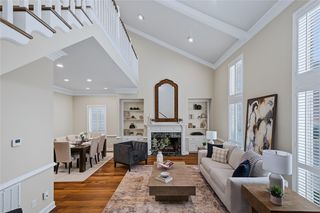
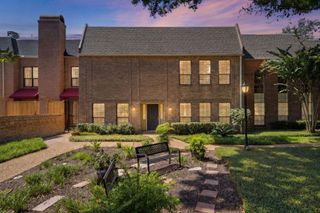
Welcome to this stylishly updated home in the highly desirable Tanglewood neighborhood! Situated on a spacious corner lot, this exceptional residence features a large, fully fenced side backyard with a patio, perfect for entertaining, outdoor dining, or relaxing. The open-concept floor plan seamlessly connects the spacious kitchen, dining, and living areas, while elegant French doors provide abundant natural light and easy access to the backyard. Upstairs, the expansive primary suite offers an enclosed balcony, a beautifully renovated spa-inspired bathroom, and two walk-in closets. Two generously sized secondary bedrooms feature hardwood floors, with one opening to a charming private balcony and the other offering additional flexible space. Conveniently located near premier shopping, fine dining, parks, and major commuter routes, this move-in-ready Tanglewood home combines timeless style, modern updates, and exceptional comfort in one of Houston's most most coveted neighborhoods!
- Listing Status:
- Active
- Date Added:
- July 13, 2026
- Data Last Updated:
- August 1, 2026 at 7:06AM
- Listing Office:
- Compass RE Texas, LLC - Houston : 832-899-4788
- Listing Agent:
- Anna Teplitskaya : 1+832-516-0506
- MLS ID:
- 82415887
- General: Back Green SpaceBalconyFront YardSide Green SpaceSide YardSprinkler System
- Style: Contemporary/Modern
- Parking: AttachedAdditional Parking
- Roofing: Composition
- Windows: Insulated/Low-E windows
- General: Insulation - Blown FiberglassBrickWood Siding2Slab
- Road/Access: Concrete
- Originating MLS: Houston Association of Realtors
- School District: 27 - Houston
- County: Harris
- Zoning: UNIT A BLK 14 1112 NANTUCKET T/H U/R WESTHAVEN ESTATES SEC 20761800220001
- View: East
- Fencing: Fenced
- Water: Public
- Sewer: Public Sewer
- Source: Houston Association of Realtors
This listing courtesy of Anna Teplitskaya , Compass RE Texas, LLC - Houston
Monthly Payment
- Principal & Interest $
- Property Taxes $
- Home Insurance $
- VA Funding Fee $

 New - 1 day ago