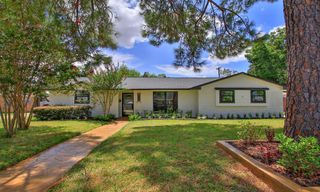
11306 Valley Spring Drive, Houston, TX 77043
- 4 beds |
- 3 baths |
- 2,497 sqft
 Single-Family Home
  Built in 1966
  8,999sqft lot
 2 car garage
  $270/sqft
  Listed 10 days ago
Property Description
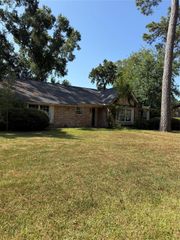
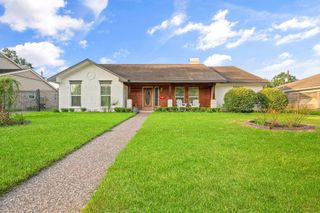
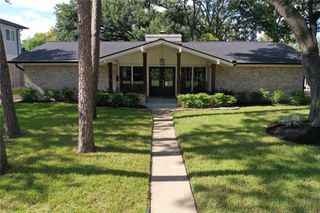
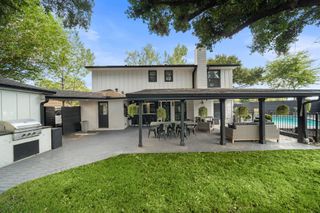
Some homes are renovated. This one was reimagined by a builder with an eye for quality craftsmanship and timeless design. Every space has been thoughtfully curated, from the stunning chef's kitchen featuring new stainless steel appliances, quartz countertops, a tiled vent hood and island, floating shelves, soft-close cabinetry, a pot filler, and sleek finishes to the beautifully remodeled bathrooms with custom vanities, a soaking tub, a walk-in shower, and upscale fixtures. Offering 4 bedrooms, 3 full baths, formal living and dining, plus a spacious family room with soaring vaulted ceilings, exposed wood beams, skylights, fireplace, and abundant natural light. The primary suite offers a custom walk-in closet with built-ins and accent lighting. A stylish mudroom, oversized detached garage, custom deck, fresh sod, electrical panel, PEX plumbing, and countless updates complete the home. Minutes from Memorial City, CityCentre, I-10, Beltway 8, shopping, dining, and top-rated schools.
- Listing Status:
- Active
- Date Added:
- August 14, 2026
- Data Last Updated:
- August 24, 2026 at 8:08PM
- Listing Office:
- Realty Of America, LLC : 512-788-9495
- Listing Agent:
- Marisol Salinas : 1+713-505-3630
- MLS ID:
- 33795758
- General: Back Green SpaceSprinkler SystemShed(s)
- Style: Contemporary/Modern
- Parking: DetachedAdditional ParkingDriveway
- Roofing: Composition
- Windows: Insulated/Low-E windows
- General: BrickOtherVinyl Siding1Slab
- Road/Access: ConcreteCurbs
- HOA Amenities: Pool375.0Annually
- Originating MLS: Houston Association of Realtors
- School District: 49 - Spring Branch
- County: Harris
- Zoning: LT 52 BLK 1 SHERWOOD OAKS SEC 20973270000052
- Fencing: Back YardPartial
- Water: Public
- Sewer: Public Sewer
- Source: Houston Association of Realtors
- Exclusions: Refrigerator In Kitchen
This listing courtesy of Marisol Salinas , Realty Of America, LLC
Monthly Payment
- Principal & Interest $
- Property Taxes $
- Home Insurance $
- VA Funding Fee $

 New - 15 hours ago