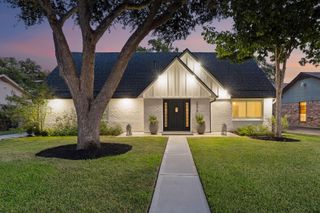
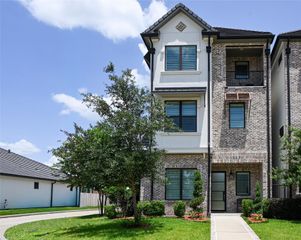
11407 Long Pine Drive, Houston, TX 77077
- 4 beds |
- 4 baths |
- 3,248 sqft
 Single-Family Home
  Built in 1975
  0.4acre lot
 3 car garage
  $208/sqft
  Listed 2 days ago
Property Description
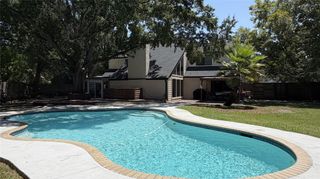
Located in the sought after Lakeside Place, this distinctive home sits on an oversized cul-de-sac lot and offers an open, light-filled floorplan with walls of windows and vaulted ceilings. The main living area centers around a brick fireplace and flows to the dining room, wet bar and kitchen, with access to the backyard and pool. The first-floor primary suite features two walk-in closets and an ensuite bath with remodeled shower. Upstairs offers three bedrooms, a Jack-and-Jill bath and game room overlooking the living area, with extensive built-ins for storage and workspace. Significant improvements include a 2025 roof, pool plaster and tile, deck, whole-house generator, siding, HVAC updates, sewer replacement and foundation piers supporting the house and garage. Transferable lifetime warranties cover the sewer and foundation. Enjoy a flexible floorplan, substantial improvements and oversized lot in the heart of the Energy Corridor. See attached upgrades list for details.
- Listing Status:
- Active
- Date Added:
- August 26, 2026
- Data Last Updated:
- August 28, 2026 at 7:06AM
- Listing Office:
- Coldwell Banker Realty - Memorial Office : 713-722-6800
- Listing Agent:
- Stephanie Thomsen : 1+713-824-0873
- MLS ID:
- 46119936
- General: Sprinkler System
- Style: Traditional
- Pool: Gunite
- Parking: DetachedAdditional Parking
- Roofing: Composition
- Windows: Window Coverings
- General: BrickCement SidingSynthetic StuccoWood Siding2Slab
- Road/Access: ConcreteCurbsGutters
- HOA Amenities: ClubhouseParkPicnic AreaPlaygroundPoolSecurityTennis Court(s)1041.0Annually
- Originating MLS: Houston Association of Realtors
- School District: 27 - Houston
- County: Harris
- Zoning: LT 30 BLK 8 LAKESIDE PLACE SEC 31085520000030
- Fencing: Back Yard
- Water: Public
- Sewer: Public Sewer
- Source: Houston Association of Realtors
This listing courtesy of Stephanie Thomsen , Coldwell Banker Realty - Memorial Office
Monthly Payment
- Principal & Interest $
- Property Taxes $
- Home Insurance $
- VA Funding Fee $

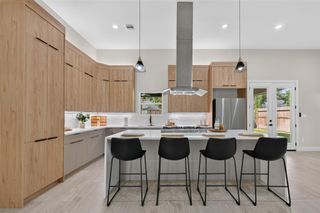
 New - 1 day ago