11713 Monica Street, Houston, TX 77024
- 5 beds |
- 7 baths |
- 7,311 sqft
 Single-Family Home
  Built in 2011
  0.56acre lot
 2 car garage
  $581/sqft
  Listed 7 days ago
Property Description
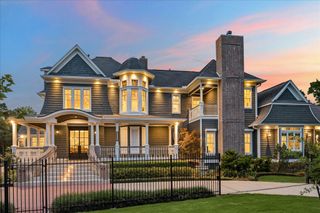
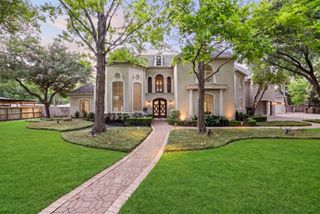
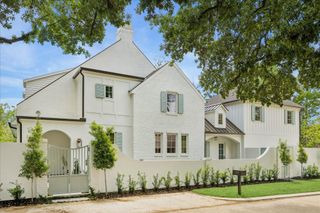
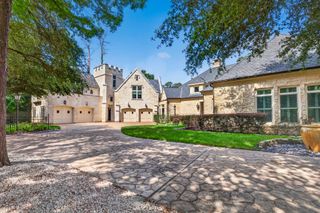
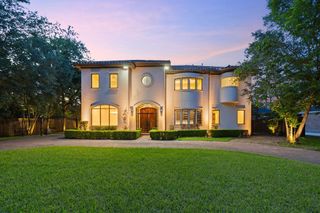
Exquisite Mediterranean-style home on coveted corner lot in quiet, exclusive Bunker Hill neighborhood. Stunning interior w/marble floors, chandeliers, curved staircase & windows overlooking gorgeous backyard. Form meets function in the heart of the home, the gorgeous eat-in kitchen! The beautiful kitchen has breakfast bar, separate banquette area overlooking backyard, center island, large walk-in pantry, marble countertops & Thermador appliances including oversized refrigerator, 4 ovens & 2 dishwashers. Extra large 1st floor primary suite has French doors leading to backyard, plus luxurious bathroom w/his & hers vanities & spacious walk-in closets. 4 secondary bedroom suites upstairs, one having its own private entrance. Other notable features include study, bar w/lighted marble countertops, formal living & dining, theater room, game room, exercise rm & tons of storage! Backyard oasis w/covered patio, outdoor kitchen, pool & spa. This beloved home awaits its new owner!
- Listing Status:
- Active
- Date Added:
- June 29, 2026
- Data Last Updated:
- July 6, 2026 at 4:08AM
- Listing Office:
- Hunter Real Estate Group : 713-572-0824
- Listing Agent:
- Trace Holcomb : 1+832-428-5801
- MLS ID:
- 82132735
- General: Back Green SpaceBalconyOutdoor KitchenSprinkler SystemSpa/Hot Tub
- Style: Mediterranean
- Pool: GuniteIn Ground
- Parking: AttachedAuto Driveway GateGarage Door OpenerCircular Driveway
- Roofing: Composition
- General: Stucco2SlabSlab on Builders Pier
- Road/Access: Asphalt
- Originating MLS: Houston Association of Realtors
- School District: 49 - Spring Branch
- County: Harris
- Zoning: LT 2O FOREST GLEN0790310000020
- Fencing: Back Yard
- Water: Public
- Sewer: Public Sewer
- Source: Houston Association of Realtors
This listing courtesy of Trace Holcomb , Hunter Real Estate Group
Monthly Payment
- Principal & Interest $
- Property Taxes $
- Home Insurance $
- VA Funding Fee $