7818 Bellewood Drive, Houston, TX 77055
- 5 beds |
- 7 baths |
- 6,338 sqft
 Single-Family Home
  Built in 2001
  0.7acre lot
 4 car garage
  $580/sqft
  Listed 12 days ago
Property Description
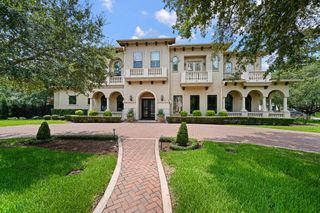
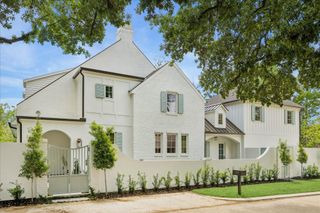
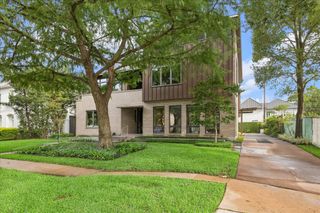
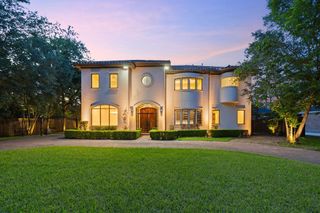
Reimagined by architect Mark Bufalini, this Victorian-style gem has been transformed into a Hamptons-inspired 6,338 sqft masterpiece on a lush 30,000+ sqft lot. Taken down to the studs in 2016 & meticulously updated over the past decade, this fully fenced property has been expanded to offer spacious, light-filled interiors & an ultra-functional floor plan. Whole-house generator, 5 en-suite bedrooms, elevator shaft, & Control 4 automation. Chef’s kitchen is a showstopper with Dolomite counters, 60” Wolf range, & Sub-Zero fridge. 1st floor primary suite is a serene space with Venetian plaster & steam shower. Outside, enjoy a chilled pool, outdoor kitchen, & 76 mature trees. Private guest suite sits above the climate-controlled 4-car garage, while the third floor serves as a perfect media room. Zoned to elite SBISD schools—Hunters Creek, Spring Branch Middle, & Memorial High. This fully fenced estate blends timeless elegance with ultimate privacy. It’s more than a home; it’s a lifestyle.
- Listing Status:
- Active
- Date Added:
- June 24, 2026
- Data Last Updated:
- July 6, 2026 at 7:08AM
- Listing Office:
- Compass RE Texas, LLC - Memorial : 832-899-4788
- Listing Agent:
- Holley Madden : 1+832-419-1626
- MLS ID:
- 68754474
- General: Back Green SpaceBalconyOutdoor KitchenSprinkler System
- Style: Traditional
- Pool: In Ground
- Parking: Automatic GateDriveway GateAttachedOversizedAdditional ParkingAuto Driveway GateGarage Door OpenerCircular DrivewayElectric Vehicle Charging Station(s)
- Roofing: Composition
- Windows: Insulated/Low-E windowsShuttersWindow Coverings
- General: Cement SidingWood Siding3Pillar/Post/Pier
- Road/Access: ConcreteCurbs
- Originating MLS: Houston Association of Realtors
- School District: 49 - Spring Branch
- County: Harris
- Zoning: LT 2 & S 42.75 FT LT 1 BLK 1 BELLWOOD0740050010002
- Fencing: Back YardFull
- Water: Public
- Sewer: Public Sewer
- Source: Houston Association of Realtors
This listing courtesy of Holley Madden , Compass RE Texas, LLC - Memorial
Monthly Payment
- Principal & Interest $
- Property Taxes $
- Home Insurance $
- VA Funding Fee $