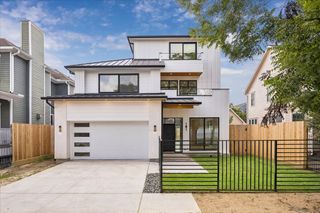
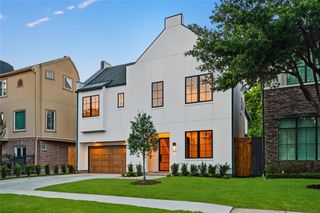
1202 W Drew, Houston, TX 77006
- 4 beds |
- 5 baths |
- 4,355 sqft
 Single-Family Home
  Built in 2026
  4,748sqft lot
 2 car garage
  $482/sqft
  Listed 1 day ago
Property Description
Prebisch Homes latest offering is a European-inspired design with clean lines, timeless materials, and elegant curb appeal. Lime Slurry Finished Queen Brick Exterior with Hardi-Plank, and a Dramatic two-story picture window. Impressive Foyer with a Dramatic Open Staircase. Sophisticated study designed with warmth, elegance, and functionality. The living room is centered around a sleek double sided, linear fireplace set into a textured plaster accent wall. Glamorous Dining Room with a Wine/Bar display features: Antique mirrored backing with Iron Abode Leo Shelving Unit and Two Integrated wine refrigerators. An Open and Airy Island Kitchen, Thermador Appliances, Breakfast Bar Seating, Breakfast Area, Walk-In Pantry. The 2nd Floor features 4 Beds, Including the Primary, Absolutley Luxurious Primary Bathroom, a Media Room with Wet-Bar, Homework Area with 2 Built-In Desks. Elevator Capability, Side Patio, Grill Area, Room for a Pool. 2 Car Side Loading Garage! Absolutely Stunning!
- Listing Status:
- Active
- Date Added:
- August 27, 2026
- Data Last Updated:
- August 28, 2026 at 9:06PM
- Listing Office:
- Keller Williams Realty Metropolitan : 713-621-8001
- Listing Agent:
- Patricia Dajani : 1+713-569-5839
- MLS ID:
- 69122938
- General: Outdoor KitchenSide YardSprinkler System
- Style: Contemporary/ModernEnglishFrenchOtherTraditional
- Parking: AttachedGarage Door OpenerPorte-Cochere
- Roofing: Composition
- Windows: Insulated/Low-E windows
- General: BrickCement Siding2Slab
- Road/Access: AsphaltCurbsGutters
- Originating MLS: Houston Association of Realtors
- School District: 27 - Houston
- County: Harris
- Zoning: LTS 1 2 & 3 BLK 1 WASSIR PLAZA1309360010005
- Fencing: Partial
- Water: Public
- Sewer: Public Sewer
- Source: Houston Association of Realtors
This listing courtesy of Patricia Dajani , Keller Williams Realty Metropolitan
Monthly Payment
- Principal & Interest $
- Property Taxes $
- Home Insurance $
- VA Funding Fee $

 New - 16 hours ago