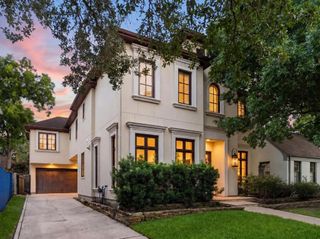
1204 W Drew Street, Houston, TX 77006
- 4 beds |
- 5 baths |
- 4,066 sqft
 Single-Family Home
  Built in 2025
  5,001sqft lot
 2 car garage
  $467/sqft
  Listed 1 day ago
Property Description
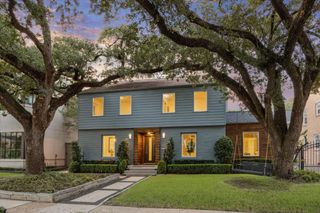
Another fantastic development from Prebisch Homes! This Stunning Transitional home offers a Queen Brick Exterior with Hardi-Plank Siding, Beautiful Divided Lite Windows and finishes. There is a large yard with room for a pool and a long covered patio and InDoor/Outdoor Bar with a Grill. Open Kitchen with Stainless Appliances, breakfast, living and dining room with Boxed Beam Ceilings, White Oak Floating Shelves, Paneled Wall and Incredible Lighting Package. Library on the first floor and a formal entryway. Four Bedrooms on the Second Floor, Including a Beautiful Primary Suite with a Hotel Style Primary Bathroom. There is also a Second Floor Media room with a Wet-Bar. MUD AREA, Pre-Plumbing for a Water Softener/or a Whole House Water Filtration System. Engineered to be Energy Efficient. ELEVATOR CAPABLE. Walking distance to Buffalo Bayou Park, minutes to the medical center and downtown. Don't miss seeing this newly completed home.
- Listing Status:
- Active
- Date Added:
- July 14, 2026
- Data Last Updated:
- July 15, 2026 at 6:06AM
- Listing Office:
- Keller Williams Realty Metropolitan : 713-621-8001
- Listing Agent:
- Patricia Dajani : 1+713-569-5839
- MLS ID:
- 39637443
- General: Outdoor KitchenSprinkler System
- Style: Contemporary/ModernEnglishFrenchTraditional
- Parking: AttachedGarage Door OpenerDouble-Wide Driveway
- Roofing: Composition
- Windows: Insulated/Low-E windows
- General: Spray Foam InsulationBrickCement SidingWood Siding2Slab
- Road/Access: AsphaltCurbsGutters
- Originating MLS: Houston Association of Realtors
- School District: 27 - Houston
- County: Harris
- Zoning: Lot 37WESTOVER0370820000037
- Fencing: Back Yard
- Water: Public
- Sewer: Public Sewer
- Source: Houston Association of Realtors
This listing courtesy of Patricia Dajani , Keller Williams Realty Metropolitan
Monthly Payment
- Principal & Interest $
- Property Taxes $
- Home Insurance $
- VA Funding Fee $

 New - 1 hour ago