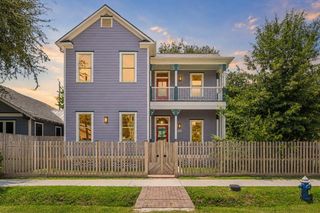
1205 Temple Street, Houston, TX 77009
- 4 beds |
- 3 baths |
- 2,880 sqft
 Single-Family Home
  Built in 2022
  5,001sqft lot
 2 car garage
  $429/sqft
  Listed 3 days ago
Property Description
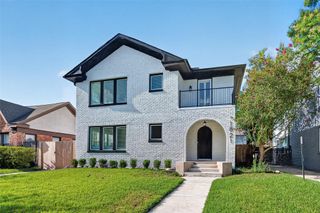
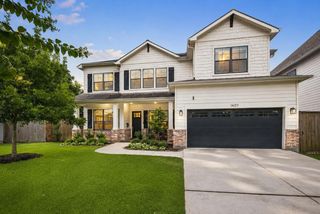
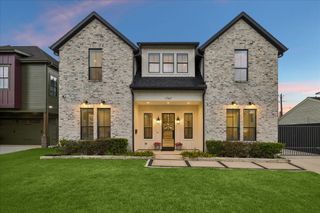
Built by renowned Heights builder Renovative Thinking, this practically new 4-bedroom, 3-bath home blends timeless character with modern functionality. Filled with natural light, expansive windows and airy living spaces create a warm, inviting atmosphere that feels both elevated and comfortable. The flexible floor plan offers three spacious bedrooms upstairs, while the first-floor secondary bedroom is ideal as a private guest suite, home office, or flex space. Open-concept living and dining areas, generous storage, and thoughtfully selected finishes showcase the quality craftsmanship and attention to detail Renovative Thinking is known for. Located in one of Houston's most desirable neighborhoods and zoned to highly ranked, A-rated schools in 77009, you'll enjoy easy access to the Heights' favorite restaurants, coffee shops, parks, and trails. Combining exceptional design, abundant natural light, and an unbeatable location, this home offers style, flexibility, and lasting appeal.
- Listing Status:
- Active
- Date Added:
- July 9, 2026
- Data Last Updated:
- July 12, 2026 at 10:09PM
- Listing Office:
- Nan & Company Properties - Corporate Office (Heights) : 713-714-6454
- Listing Agent:
- Baye Tilson : 1+919-559-2913
- MLS ID:
- 42235659
- General: Outdoor KitchenSide YardSprinkler System
- Style: Contemporary/ModernFarmhouseOther
- Parking: Automatic GateAttachedOversizedAdditional ParkingAuto Driveway GateGarage Door OpenerDouble-Wide DrivewayDriveway Gate
- Roofing: Composition
- Windows: Insulated/Low-E windowsWindow Coverings
- General: Batts InsulationInsulation - Blown FiberglassCement Siding2Slab
- Road/Access: CurbsGutters
- Originating MLS: Houston Association of Realtors
- School District: 27 - Houston
- County: Harris
- Zoning: LT 1 BLK 4 BROOKE SMITH0330700000001
- Fencing: Back YardFull
- Water: Public
- Sewer: Public Sewer
- Source: Houston Association of Realtors
- Exclusions: Mounted Living Room Tv
This listing courtesy of Baye Tilson , Nan & Company Properties - Corporate Office (Heights)
Monthly Payment
- Principal & Interest $
- Property Taxes $
- Home Insurance $
- VA Funding Fee $

 New - 2 days ago