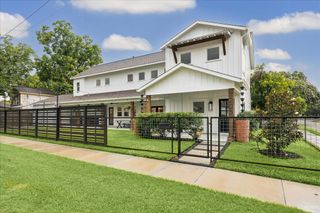
217 W 10th Street, Houston, TX 77008
- 4 beds |
- 4 baths |
- 3,135 sqft
 Single-Family Home
  Built in 2017
  3,001sqft lot
 1 car garage
  $429/sqft
  Listed 3 days ago
Property Description
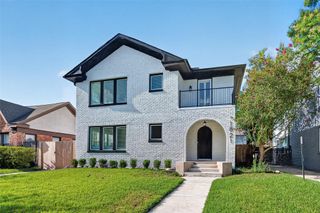
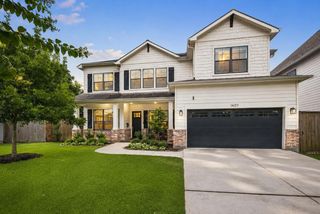
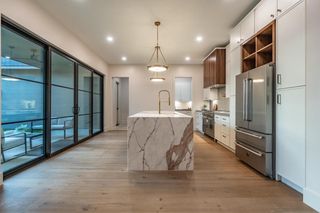
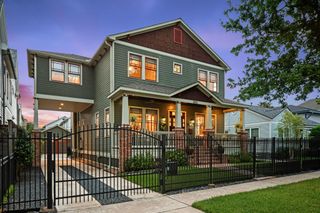
Custom-built by L&B Builders, this exceptional Heights home blends timeless design, luxury finishes, and thoughtful functionality in one of Houston's most walkable neighborhoods. Zoned to Harvard Elementary and just blocks from the Hike & Bike Trail, and farmers market, the location is unmatched. Inside, reclaimed wood beams, wide-plank hardwoods, designer finishes, and smart home technology create a refined yet comfortable atmosphere. The chef's kitchen features double ovens, a large island, walk-in pantry, custom paneled refrigerator, and wet bar with ice maker. The living room opens seamlessly to a covered outdoor kitchen with remote screens and turfed yard. Upstairs features a versatile game room, along with two secondary bedrooms, each offering its own ensuite bath. The utility room includes dual washers and dryers as well as a dog washing station. Privately situated, the primary suite is a true retreat with a cozy fireplace, a spa-inspired bath, and an impressive custom closet.
- Listing Status:
- Active
- Date Added:
- July 9, 2026
- Data Last Updated:
- July 12, 2026 at 11:08PM
- Listing Office:
- Better Homes and Gardens Real Estate Gary Greene - The Woodlands : 281-367-3531
- Listing Agent:
- Rachel Bain : 1+469-667-9500
- MLS ID:
- 97528053
- General: Back Green SpaceOutdoor Kitchen
- Parking: Driveway GateAttachedAuto Driveway GateGarage Door Opener
- Roofing: Composition
- Windows: Window Coverings
- General: Wood Siding2Slab
- Road/Access: Concrete
- Originating MLS: Houston Association of Realtors
- School District: 27 - Houston
- County: Harris
- Zoning: LT 1 BLK 1 WEST 10TH STREET GROVE1390590010001
- Fencing: Back YardFull
- Water: Public
- Sewer: Public Sewer
- Source: Houston Association of Realtors
This listing courtesy of Rachel Bain , Better Homes and Gardens Real Estate Gary Greene - The Woodlands
Monthly Payment
- Principal & Interest $
- Property Taxes $
- Home Insurance $
- VA Funding Fee $

 New - 2 days ago