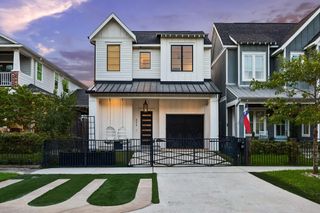
1008 E 7th Street, Houston, TX 77009
- 4 beds |
- 3 baths |
- 2,982 sqft
 Single-Family Home
  Built in 2006
  6,599sqft lot
 2 car garage
  $501/sqft
  Listed 3 days ago
Property Description
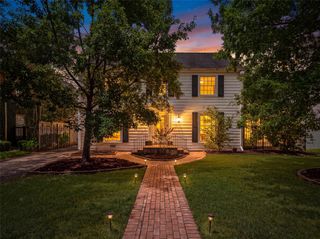
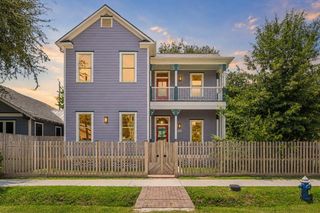
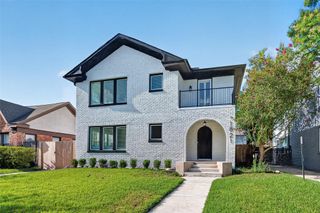
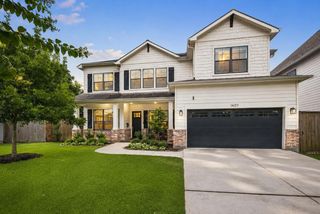
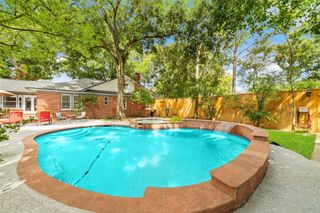
Charming Craftsman home with pool and generator in an unbeatable Woodland Heights location. This updated home features beautiful oak floors, built-ins, gas fireplaces and island kitchen with new quartz countertops and stainless appliances. The primary suite features a sitting room with second fireplace and a spa-like bathroom with freestanding soaking tub, quartz countertops and large walk-in shower with frameless glass surround. The backyard oasis features a heated saltwater pool and spa as well as a mosquito misting system. Other great features include a beautiful office with glass panel doors, LED lighting, 2 fabulous porches with Trex and new roof 2026. A+ walkability factor within close proximity to trendy restaurants, coffee shops, hike and bike trail and downtown/theater district.
- Listing Status:
- Active
- Date Added:
- July 9, 2026
- Data Last Updated:
- July 13, 2026 at 1:06AM
- Listing Office:
- Martha Turner Sotheby's International Realty : 713-520-1981
- Listing Agent:
- Debbie Levine : 1+713-870-4645
- MLS ID:
- 98445445
- General: BalconySprinkler SystemSpa/Hot Tub
- Pool: GuniteHeatedIn GroundPool With Hot Tub AttachedSalt Water
- Parking: Automatic GateDriveway GateDetachedAuto Driveway GateGarage Door OpenerDriveway
- Roofing: Composition
- Windows: Window Coverings
- General: Insulation - Blown FiberglassCement Siding2Pillar/Post/Pier
- Road/Access: AsphaltConcrete
- HOA Amenities: 440.0Annually
- Originating MLS: Houston Association of Realtors
- School District: 27 - Houston
- County: Harris
- Zoning: LT 2 BLK 22 NORHILL0620730000002
- Fencing: Full
- Water: Public
- Sewer: Public Sewer
- Source: Houston Association of Realtors
- Exclusions: See Listing Agent
This listing courtesy of Debbie Levine , Martha Turner Sotheby's International Realty
Monthly Payment
- Principal & Interest $
- Property Taxes $
- Home Insurance $
- VA Funding Fee $

 New - 1 day ago