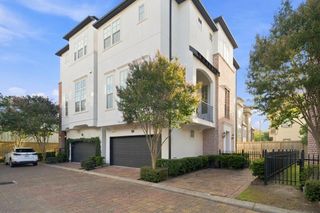
1214 Muirfield Place, Houston, TX 77055
- 3 beds |
- 3 baths |
- 1,934 sqft
 Single-Family Home
  Built in 1994
  4,726sqft lot
 2 car garage
  $336/sqft
  Listed 17 days ago
Property Description
Welcome to Afton Woods! This beautifully updated home is tucked away on a quiet cul-de-sac street in a desirable guard-gated community zoned to Hunters Creek & Memorial High School. Just off the entry are two secondary bedrooms w/a shared bath. Foyer opens to a generously sized family room w/high ceilings, fireplace, abundant natural light & built-in shelving. The bright, open kitchen features ample storage, an island w/gas cooktop, SS appliances & flows seamlessly into the breakfast room overlooking the peaceful backyard. The oversized primary retreat features a spa-like en-suite bath w/soaking tub, separate shower & expansive walk-in closet. A private office offers flexibility as a formal dining room or playroom. Outside, enjoy a covered patio & low-maintenance backyard. The utility room is located inside the air-conditioned two-car garage. Community pool is just down the street! Conveniently located near I-10 w/easy access to Downtown, Galleria & Memorial City. All info per Seller.
- Listing Status:
- Active
- Date Added:
- August 7, 2026
- Data Last Updated:
- August 25, 2026 at 3:07AM
- Listing Office:
- Martha Turner Sotheby's International Realty : 713-520-1981
- Listing Agent:
- Tabatha Urech : 1+832-755-0921
- MLS ID:
- 49493543
- General: Side YardSprinkler SystemShed(s)
- Style: Traditional
- Parking: Automatic GateAttachedGarage Door OpenerDouble-Wide Driveway
- Roofing: Composition
- Windows: Insulated/Low-E windowsWindow Coverings
- General: Insulation - Blown FiberglassBrickCement SidingWood Siding1Slab
- Road/Access: ConcreteCurbsGutters
- HOA Amenities: Controlled AccessPool2617.0Annually
- Originating MLS: Houston Association of Realtors
- School District: 49 - Spring Branch
- County: Harris
- Zoning: LT 41 BLK 1 VILLAGE OF AFTON WOODS R/P1179500010041
- Fencing: Back Yard
- Water: Public
- Sewer: Public Sewer
- Source: Houston Association of Realtors
- Exclusions: See Listing Agent
This listing courtesy of Tabatha Urech , Martha Turner Sotheby's International Realty
Monthly Payment
- Principal & Interest $
- Property Taxes $
- Home Insurance $
- VA Funding Fee $

 New - 23 hours ago