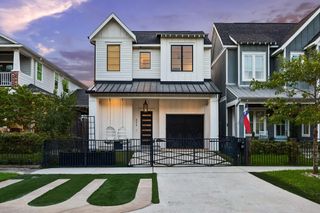
1228 Mosaico Lane, Houston, TX 77055
- 4 beds |
- 5 baths |
- 3,800 sqft
 Single-Family Home
  Built in 2015
  1,956sqft lot
 3 car garage
  $366/sqft
  Listed 6 days ago
Property Description
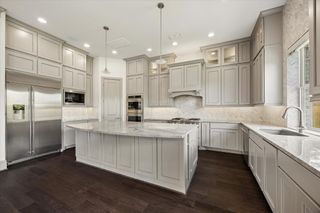
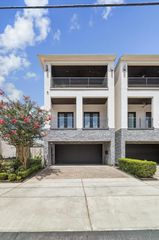
Experience impeccable luxury in this stunning home located in the exclusive Mediterranean-inspired community of Ravenna. This residence features a private elevator & a 3-car garage. The expansive second floor boasts an open-concept living, dining, & kitchen area, enhanced with high-end finishes throughout. Special upgrades include a custom study, designer light fixtures, custom window treatments, & stained beadboard ceilings on exterior terraces. The gourmet kitchen is a chef’s dream, equipped with stainless steel Miele appliances, soft-close cabinetry, a quartzite island, a walk-in pantry, and sleek stainless steel countertops. Ravenna offers exceptional amenities, including a resort-style pool with a loggia, an outdoor dining area, & a spacious dog park, all within a secure, 24-hour gated community. Ideally located near The Galleria & Memorial Park & is within walking distance of Awty International School. Please note:HOA fees include water.
- Listing Status:
- Active
- Date Added:
- July 7, 2026
- Data Last Updated:
- July 13, 2026 at 4:06AM
- Listing Office:
- Jane Byrd Properties International LLC : 713-489-9897
- Listing Agent:
- Amy Dunlap : 1+832-656-1178
- MLS ID:
- 29521069
- General: Sprinkler System
- Style: Mediterranean
- Parking: Attached
- Roofing: Tile
- Windows: Insulated/Low-E windowsWindow Coverings
- General: BrickStuccoWood Siding4Slab
- Road/Access: ConcreteCurbs
- HOA Amenities: ClubhouseControlled AccessLawn Care6721.0Annually
- Originating MLS: Houston Association of Realtors
- School District: 49 - Spring Branch
- County: Harris
- Zoning: LT 54 BLK 1 (PR YR IMPS 2016*1337700010101) RAVENNA1337700010054
- Water: Public
- Sewer: Public Sewer
- Source: Houston Association of Realtors
This listing courtesy of Amy Dunlap , Jane Byrd Properties International LLC
Monthly Payment
- Principal & Interest $
- Property Taxes $
- Home Insurance $
- VA Funding Fee $

 New - 3 days ago