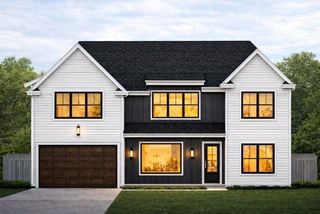
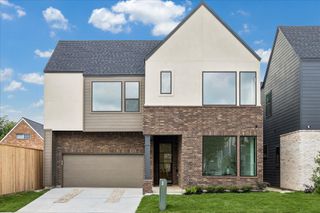
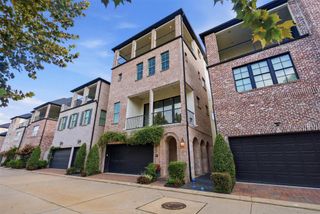
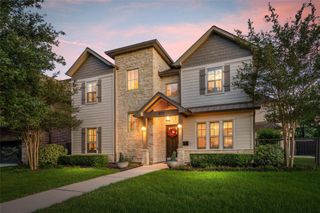
1539 Hewitt Drive, Houston, TX 77018
- 5 beds |
- 6 baths |
- 4,249 sqft
 Single-Family Home
  Built in 2015
  7,440sqft lot
 2 car garage
  $305/sqft
  Listed 2 days ago
Property Description
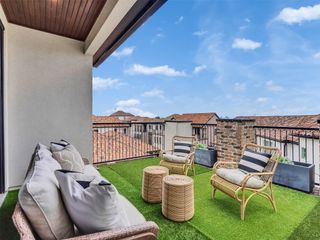
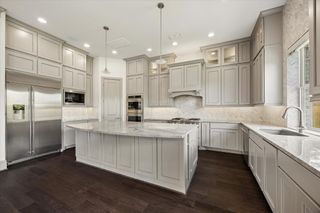
Nestled in the highly desirable Oak Forest neighborhood, this home is masterfully designed for both upscale entertaining & modern daily living. A grand entrance leads into a sophisticated formal dining room, a wet bar and a private office, that can also be used as a 5th bedroom w/an ensuite bath & a walk-in closet. The gourmet kitchen is a chef’s dream, equipped with an expansive island, double ovens, warming drawer, pot filler & full-size integrated refrigeration, all opening to a sun-drenched family room w/a gas fireplace & custom built-ins. Upstairs, the tranquil primary suite serves as a true retreat, featuring a spa-inspired bathroom w/a soaking tub, dual vanities, and spacious closet. The second floor also hosts a large game room w/a wet bar, along w/3 additional bedrooms all w/ensuite baths. The backyard features a covered summer kitchen w/plenty of green space. This exceptional home is mins from the prestigious Oak Forest Elementary, nearby parks, restaurants, and more!
- Listing Status:
- Active
- Date Added:
- July 10, 2026
- Data Last Updated:
- July 13, 2026 at 3:08AM
- Listing Office:
- Compass RE Texas, LLC - Houston : 832-899-4788
- Listing Agent:
- Amy Dupont : 1+832-341-5474
- MLS ID:
- 10911272
- General: Outdoor KitchenSprinkler SystemShed(s)
- Style: Traditional
- Parking: AttachedGarage Door Opener
- Roofing: Composition
- Windows: Window Coverings
- General: Stucco2Slab
- Road/Access: Gutters
- Originating MLS: Houston Association of Realtors
- School District: 27 - Houston
- County: Harris
- Zoning: LT 7 BLK 79 OAK FOREST SEC 90731000550007
- Fencing: Back Yard
- Water: Public
- Sewer: Public Sewer
- Source: Houston Association of Realtors
This listing courtesy of Amy Dupont , Compass RE Texas, LLC - Houston
Monthly Payment
- Principal & Interest $
- Property Taxes $
- Home Insurance $
- VA Funding Fee $

 New - 2 days ago