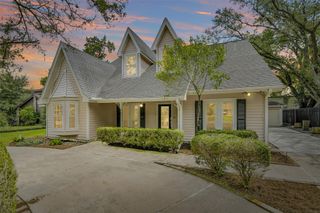
1946 Pech Road, Houston, TX 77055
- 5 beds |
- 5 baths |
- 3,814 sqft
 Single-Family Home
  Built in 2026
  7,993sqft lot
 2 car garage
  $302/sqft
  Listed 3 days ago
Property Description
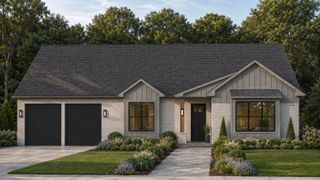
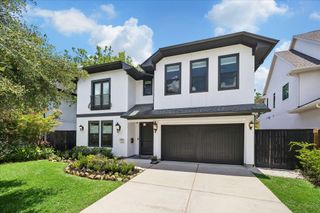
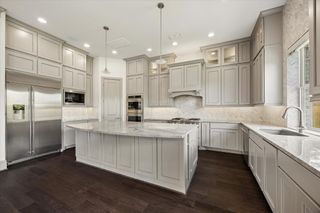
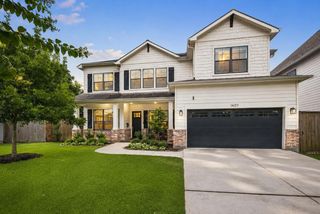
EXCEPTIONAL NEW CONSTRUCTION IN A THRIVING SPRING BRANCH NEIGHBORHOOD!FORMAL DINING ROOM UPON ENTRY LEADS TO AN OPEN-CONCEPTS DESIGN WITH DESIGNER FINISHES THROUGHOUT.THE SPACIOUS FAMILY ROOM FEATURES A VAULTED CEILING AND FIREPLACE AND OPENS TO A DESIGNER KITCHEN WITH A LARGE ISLAND, STAINLESS STEEL APPLIANCES, REFRIGERATOR INCLUDED, BUTLER'S PANTRY, AND A 36-INCH ELECTRIC COOKTOP RANGE THAT OFFERS A MODERN ALTERNATIVE TO GAS COOKING.THE FIRST-FLOOR PRIMARY SUITE OFFERS A PRIVATE RETREAT, AND A SECONDARY BEDROOM WITH FULL BATH DOWNSTAIRS IS IDEAL FOR GUESTS, A HOME OFFICE, OR STUDY. UPSTAIRS FEATURES THREE ADDITIONAL BEDROOMS, TWO FULL BATHS, AND A LARGE GAME ROOM.ADDITIONAL HIGHLIGHTS INCLUDE A FIRST-FLOOR LAUNDRY ROOM, 4.5 BATHS, AND THOUGHTFUL DESIGN FOR MODERN LIVING.THE BACKYARD COULD ACCOMMODATE A POOL. CONVENIENTLY LOCATED NEAR SHOPPING, DINING, MAJOR FREEWAYS, AND AREA AMENITIES.
- Listing Status:
- Active
- Date Added:
- July 9, 2026
- Data Last Updated:
- July 13, 2026 at 3:08AM
- Listing Office:
- Summertime Investments : 713-591-2174
- Listing Agent:
- Suzanne Massiatte : 1+713-591-2174
- MLS ID:
- 94255078
- General: Sprinkler System
- Style: Traditional
- Parking: AttachedGarage Door Opener
- Roofing: Composition
- Windows: Insulated/Low-E windows
- General: Insulation - Blown CelluloseCement Siding2Slab
- Road/Access: Concrete
- Originating MLS: Houston Association of Realtors
- School District: 49 - Spring Branch
- County: Harris
- Zoning: LT 114 BLK 4 RIDGECREST SEC 10762240040114
- Fencing: Back Yard
- Water: Public
- Sewer: Public Sewer
- Source: Houston Association of Realtors
This listing courtesy of Suzanne Massiatte , Summertime Investments
Monthly Payment
- Principal & Interest $
- Property Taxes $
- Home Insurance $
- VA Funding Fee $

 New - 1 day ago