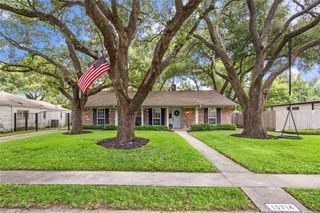
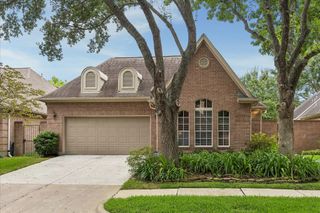
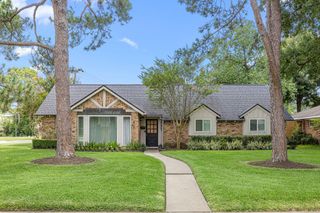
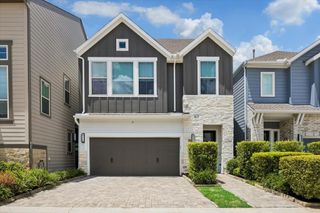
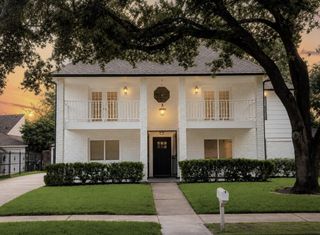
12530 Westerley Lane, Houston, TX 77077
- 4 beds |
- 3 baths |
- 2,347 sqft
 Single-Family Home
  Built in 1966
  10,402sqft lot
 2 car garage
  $234/sqft
  Listed 1 day ago
Property Description
This exceptional 4-bed/2.5-bath move-in-ready home features an open-concept design and soaring ceilings.The kitchen features quartz countertops, a large island,double bowl sink,soft-close cabinetry/drawers, and premium stainless steel appliances.The primary suite is a spa-inspired sanctuary complete with a custom walk-in closet, dual vessel sinks, quartz countertops, a classic clawfoot soaking tub, a walk-in shower with a built-in bench, and a convenient linen closet.The backyard is your own private oasis, designed for year-round enjoyment with a recently replastered sparkling pool, stamped concrete patio, gazebo, garden and storage shed.Additional features include fresh interior paint, engineered hardwood flooring, dual-pane windows,a dedicated garage workroom and a manual transfer switch for a portable generator. Major improvements provide lasting peace of mind, including updated under slab plumbing/PEX, a new roof, and foundation improvements.Schedule your private tour today!
- Listing Status:
- Pending
- Date Added:
- July 16, 2026
- Data Last Updated:
- July 18, 2026 at 12:06AM
- Listing Office:
- Compass RE Texas, LLC - Memorial : 832-899-4788
- Listing Agent:
- Marie Dupres : 1+832-978-3380
- MLS ID:
- 78376846
- General: Crown MoldingFormal Entry/FoyerHigh CeilingsVaulted CeilingAll Bedrooms DownEn-Suite BathWalk-In Closet(s)
- Rooms: 1 Living AreaBreakfast RoomEntryFamily RoomFormal DiningOfficeKitchen/Dining ComboLiving Area - 1st FloorLiving/Dining ComboUtility Room
- Appliances: Water HeaterDisposalConvection OvenDouble OvenMicrowaveElectric CooktopDishwasher
- Laundry: Electric Dryer HookupGas Dryer HookupWasher Hookup
- Flooring: Engineered WoodTile
- A/C: Ceiling Fan(s)Electric
- Heating: Natural Gas
- Fireplace: Gas LogFireplaceFireplaces: 1
- Eco/Green Feature: ThermostatHVAC
- General: Back Green SpaceSprinkler SystemShed(s)
- Style: RanchTraditional
- Pool: GuniteIn Ground
- Parking: DetachedAdditional ParkingGarage Door Opener
- Roofing: Composition
- Windows: Insulated/Low-E windowsWindow Coverings
- General: BrickCement Siding1Slab
- Road/Access: ConcreteCurbsGutters
- HOA Amenities: Garbage ServicePaid PatrolPlaygroundPoolTennis Court(s)875.0Annually
- Originating MLS: Houston Association of Realtors
- School District: 27 - Houston
- County: Harris
- Zoning: LT 17 BLK 1 ASHFORD FOREST SEC 30990010000017
- Fencing: Back Yard
- Water: Public
- Sewer: Public Sewer
- Source: Houston Association of Realtors
This listing courtesy of Marie Dupres , Compass RE Texas, LLC - Memorial
Monthly Payment
- Principal & Interest $
- Property Taxes $
- Home Insurance $
- VA Funding Fee $

 New - 20 hours ago