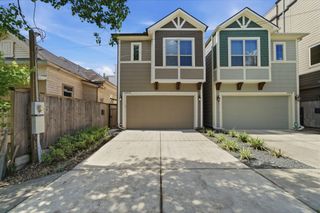
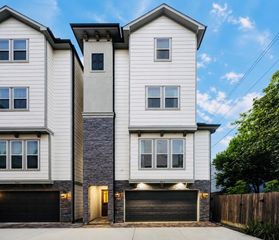
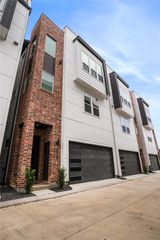
1310 Malone Street, Houston, TX 77007
- 3 beds |
- 3 baths |
- 2,746 sqft
 Single-Family Home
  Built in 2018
  2,814sqft lot
 2 car garage
  $233/sqft
  Listed 2 days ago
Property Description
Welcome to 1310 Malone Street! Expansive open-concept floor plan filled with natural light, soaring ceilings, rich hardwood floors, and elegant architectural details throughout. First floor ideal for hosting gatherings. The kitchen is beautifully equipped with custom cabinetry, granite countertops, stainless steel appliances, a gas cooktop, subway tile backsplash, oversized island with seating, and an abundance of prep and storage space. Upstairs, impressive primary suite offers a peaceful retreat. Vaulted ceilings, oversized windows, and two generously sized his & hers. The luxurious en-suite bath features dual vanities and expansive walk-in shower. Generous storage. Additional secondary bedrooms are spacious and versatile, while a large upstairs game room provides the perfect setting for additional living area. A private fenced backyard for outdoor enjoyment. Ideally located and surrounded by incredible Houston offerings.
- Listing Status:
- Active
- Date Added:
- July 15, 2026
- Data Last Updated:
- July 17, 2026 at 7:08PM
- Listing Office:
- Compass RE Texas, LLC - Houston : 832-899-4788
- Listing Agent:
- Lexi Sakowitz Marek : 1+713-444-4592
- MLS ID:
- 88813564
- General: Back Green Space
- Style: Contemporary/ModernOtherTraditional
- Parking: AttachedGarage Door OpenerDouble-Wide Driveway
- Roofing: Composition
- Windows: Insulated/Low-E windowsWindow Coverings
- General: BrickCement Siding2Slab
- Road/Access: Concrete
- Originating MLS: Houston Association of Realtors
- School District: 27 - Houston
- County: Harris
- Zoning: TR 26 BLK 8 WOODCREST0300520080056
- Fencing: Back YardFull
- Water: Public
- Sewer: Public Sewer
- Source: Houston Association of Realtors
This listing courtesy of Lexi Sakowitz Marek , Compass RE Texas, LLC - Houston
Monthly Payment
- Principal & Interest $
- Property Taxes $
- Home Insurance $
- VA Funding Fee $

 New - 1 day ago