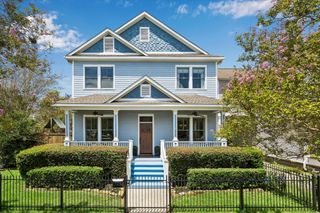
1329 Richelieu Lane, Houston, TX 77018
- 3 beds |
- 3 baths |
- 2,713 sqft
 Single-Family Home
  Built in 2016
  7,200sqft lot
 2 car garage
  $405/sqft
  Listed 3 days ago
Property Description
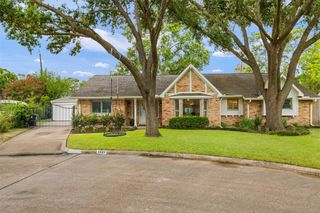
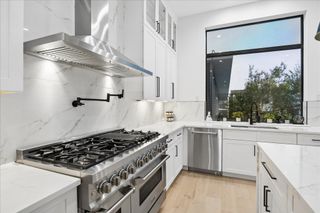
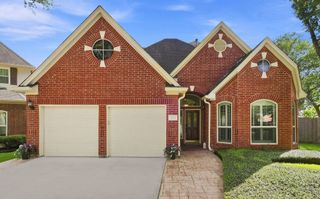
Charming one story Craftsman in highly desirable Oak Forest Elementary! This open concept floor plan with huge covered patio is perfect for entertaining large groups or enjoying the comfort of everyday living. Bright, spacious living room features 10 foot ceilings, custom trim details, double French doors, and is open to the kitchen and dining room. Kitchen is a chef's delight with large island, ample storage, timeless finishes, luxury Thermador range, wine fridge. Massive dining room with raised ceiling, custom built-ins and large serving area, perfect for entertaining. Primary suite features raised ceiling, custom trim detail, walk-in closet and large primary bath with walk-in shower, soaking tub and double vanities. Two secondary bedrooms with shared secondary bath. Flex room with custom built-ins and murphy bed can be guest room, home office or playroom. Hardwood floors and custom lighting throughout. Low maintenance back yard with artificial turf. Full home generator included.
- Listing Status:
- Active
- Date Added:
- August 25, 2026
- Data Last Updated:
- August 28, 2026 at 4:08PM
- Listing Office:
- Keller Williams Realty Metropolitan : 713-621-8001
- Listing Agent:
- Adam Robertson : 1+832-576-0300
- MLS ID:
- 46413949
- General: Side YardSprinkler System
- Style: Traditional
- Parking: AttachedDouble-Wide Driveway
- Roofing: Composition
- Windows: Insulated/Low-E windows
- General: BrickCement Siding1Slab
- Originating MLS: Houston Association of Realtors
- School District: 27 - Houston
- County: Harris
- Zoning: Lot 7 Block 33 Oak Forest Sec 30731000160007
- Fencing: Back YardFull
- Water: Public
- Sewer: Public Sewer
- Source: Houston Association of Realtors
This listing courtesy of Adam Robertson , Keller Williams Realty Metropolitan
Monthly Payment
- Principal & Interest $
- Property Taxes $
- Home Insurance $
- VA Funding Fee $

 New - 12 hours ago