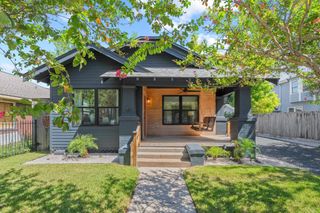
4907 Golf Drive, Houston, TX 77018
- 4 beds |
- 3 baths |
- 2,451 sqft
 Single-Family Home
  Built in 1965
  8,590sqft lot
 2 car garage
  $388/sqft
  Listed 1 day ago
Property Description
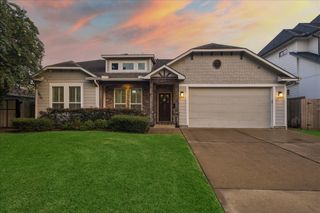
Beautifully updated, home in a highly desirable cul-de-sac in Candlelight Plaza! Welcoming entry with glass doors to the study. Family Room with vaulted ceiling and fireplace is open to kitchen and dining. Dining has a bay window that looks out to huge mature trees. Kitchen is spacious with stainless appliances, apron sink, pull out pantry drawers, and a large island for gatherings and entertaining. Kitchen breakfast nook has a dry bar area with a built-in wine chiller. The powder bath features an under-mount hammered stainless sink. The secondary bedrooms have plenty of storage and custom built-ins in the closets and share a bathroom with thoughtful touches including double sinks. The Primary Suite has a walk-in closet and a breathtaking bathroom with double sinks, wall sconces, and a luxurious shower with double showerheads, hand-held sprayer, and ceiling mounted rain head. Pool and covered porch in backyard! There is also a 2 car garage and EV charger at the gated driveway.
- Listing Status:
- Active
- Date Added:
- August 27, 2026
- Data Last Updated:
- August 28, 2026 at 3:08PM
- Listing Office:
- Keller Williams Realty Metropolitan : 713-621-8001
- Listing Agent:
- Deanna Zugheri : 1+281-658-4514
- MLS ID:
- 21774711
- Style: Traditional
- Pool: GuniteIn Ground
- Parking: DetachedAuto Driveway GateGarage Door Opener
- Roofing: Composition
- Windows: Insulated/Low-E windowsWindow Coverings
- General: BrickWood Siding1Slab
- Road/Access: Concrete
- Originating MLS: Houston Association of Realtors
- School District: 27 - Houston
- County: Harris
- Zoning: LT 5 BLK 10 CANDLELIGHT PLAZA SEC 10973600000005
- Fencing: Back Yard
- Water: Public
- Sewer: Public Sewer
- Source: Houston Association of Realtors
This listing courtesy of Deanna Zugheri , Keller Williams Realty Metropolitan
Monthly Payment
- Principal & Interest $
- Property Taxes $
- Home Insurance $
- VA Funding Fee $

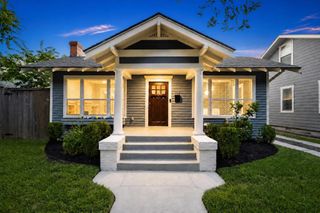
 New - 1 day ago